

What's on this page
- Before you start
- What a location decision is actually deciding
- Step 1: Define the concept and the customer before you look at space
- Step 2: Build the trade area from daypart traffic, not population
- Step 3: Walk the site at the hours you will actually trade
- Step 4: Score visibility, parking and access
- Step 5: Read the co-tenancy and what the neighbors do to your dayparts
- Step 6: Run the technical screen before you fall in love
- Step 7: Price the build-out from second generation or bare shell
- What the starting condition does to the build-out number
- Step 8: Test the lease economics against a realistic sales forecast
- Occupancy cost and the rest of the profit and loss
- Reading CAM, triple net and the charges that are not rent
- Escalations, term length and the option years
- Tenant improvement allowance: what it covers and what it costs you
- Personal guarantees and how to shrink one
- Exclusivity, use clauses and the right to assign
- Building the scoring sheet
- A worked example: scoring two illustrative sites
- Common mistakes
- Troubleshooting and edge cases
- The site selection checklist
- The bottom line
Short answer: Choose a restaurant location in eight steps: define the concept and customer, build the trade area from daypart traffic rather than population, walk the site at the hours you will trade, score visibility, parking, and access, read the co-tenancy, run the technical screen on zoning, grease interceptor, hood, gas, and electrical, price the build-out from second generation or bare shell, then test the lease economics against a realistic forecast.
Restaurant failure gets blamed on food, service, marketing and undercapitalization, and all four are real. The one that gets blamed least and decides most is the address, because it is the only choice on the list you cannot revise after opening. A menu can change on a Tuesday. A wrong location is a ten-year contract with a personal guarantee attached, and the operator spends the whole term trying to sell dinner to a street that empties at six.
This walkthrough is a decision procedure rather than a feel for a place. Eight steps: define the concept and the customer, build a trade area from daypart traffic rather than raw population, walk the site at the hours you will actually trade, score visibility and parking and access, read the co-tenancy, run the technical screen that kills most romantic choices, price the build-out honestly, then test the lease economics against a sales forecast you believe. For the wider opening sequence this sits inside, our walkthrough on opening a restaurant covers the stages either side of it, and our breakdown of restaurant startup costs covers where the rest of the money goes. Run your own square footage, rent and forecast through the equipment ROI calculator as you read.
Key takeaways
- Traffic counts mean nothing until they are split by daypart. A site showing 310 people an hour at lunch and 40 an hour on a Saturday evening is a great fast-lunch address and a bad dinner one.
- The technical screen belongs before the emotional decision, not after it. Zoning, grease interceptor, hood and make-up air, gas capacity, electrical service and restroom counts eliminate sites that no lease negotiation can rescue.
- The biggest single number in the comparison is starting condition. An illustrative $110 per square foot second-generation restaurant conversion against $260 per square foot for a bare shell is a $333,000 difference in net capital on the two sites compared here.
- Total occupancy cost, base rent plus the triple-net charges, is commonly planned at roughly 6% to 10% of sales. The illustrative Site A lands at 8.9% and Site B at 11.2% once the forecast is corrected for daypart fit.
- Score the sites rather than argue about them. On the weighted sheet built below, the illustrative Site A scores 79.6 and Site B scores 58.4, and the gap comes from feasibility and capital rather than from rent.
Before you start
Five things need to exist before you tour a single space, and gathering them takes about a week. Without them, every viewing turns into a conversation about whether you like the room.
- A written concept statement, one paragraph: what you serve, at what average check, in which dayparts, to whom. This is the filter every later step runs against.
- A capacity-based sales forecast model, even a rough one: seats times turns times check, per daypart. You will re-run it per site, so build it once in a spreadsheet.
- A capital ceiling you will not exceed, separated into build-out, equipment, opening inventory, pre-opening labor and a working capital reserve. Our rundown on what it costs to open a restaurant covers how those buckets usually split.
- Contact details for your jurisdiction's planning and building departments, plus the health authority and, if alcohol is in the plan, the alcohol licensing body. You will call them about specific addresses, and every requirement in this walkthrough is locally determined.
- A tenant-side broker and an attorney who has read restaurant leases before. Both are usually worth their cost several times over, and a tenant-side broker is often paid from the landlord's commission.
Time and difficulty are worth stating plainly. Counting dayparts across three or four candidate sites takes two to three weeks of scattered hours because you have to be there at the right times, and there is no shortcut. The technical screen on a single site takes a day of phone calls plus one walkthrough with a contractor and, ideally, a mechanical or plumbing subcontractor. Lease review and negotiation commonly runs four to eight weeks. Call the whole process three months of part-time work per serious candidate, and treat any pressure to compress it as information about the landlord rather than about the market. Nothing here is legal, tax or real estate advice, and every dollar figure below is an illustrative planning shape rather than a quoted price.
What a location decision is actually deciding
It helps to be precise about what you are choosing, because “a good spot” is four separate things bundled together and they trade against each other.
The first is demand supply: how many of your specific customers pass or live within reach during the hours you sell. The second is conversion friction: whether those people can see you, park, and get in without a maneuver they will not make twice. The third is feasibility: whether a restaurant of your type is legally and physically buildable in that box at all. The fourth is capital and rent structure: what it costs to make the box usable and what it costs to keep it every month for a decade.
Most operators evaluate the first two, because those are what a walkthrough shows you, and discover the third and fourth after they have emotionally committed. That sequencing is the expensive mistake. Feasibility is binary and cheap to check. Capital exposure is knowable within a fairly narrow band once a contractor has walked the space. Both should be resolved before a letter of intent, because a letter of intent starts a clock and creates a sunk-cost feeling that quietly overrides judgment.
There is a fifth thing the decision quietly settles, which is your labor model. A site in a dense area with transit access will draw applications; an isolated site with no bus route and no parking for staff will not, and will pay a premium for years to compensate. Our breakdown of restaurant labor cost percentage covers what a few points of wage premium does to the bottom line, and it is a location consequence as much as a hiring one.
Step 1: Define the concept and the customer before you look at space
Write the concept down before you tour anything, in a paragraph a stranger could act on. Name the format (fast casual, full service, cafe, bar-led), the dayparts you will trade, the average check per daypart, the seat count you need, and the customer you are describing. Vagueness here is expensive later, because vague concepts fit every space, and a space that fits everything is being chosen on rent and vibe.
Make it concrete. The illustrative concept used throughout this walkthrough is a 60-seat neighborhood full-service restaurant, dinner-led, six dinner services a week at a $36 average check, plus a weekend brunch at a $22 average check. That single paragraph already rules out categories of site: it needs evening and weekend traffic, it needs the kind of street where people linger, and it does not need a lunch rush. An office-adjacent site with enormous midday counts is not a compromise for this concept, it is a mismatch.
From the concept, derive the physical requirement before you see a floor plan. Sixty seats in a full-service format commonly wants somewhere in the region of 2,000 to 2,600 square feet once you allow roughly 15 to 18 square feet per seat in the dining room, a kitchen taking perhaps a third of the total, plus storage, restrooms, an office and a staff area. Write down your minimum and your maximum. A space 40% larger than you need is not a bonus, it is rent, cleaning, heating and cooling you pay for every month for the whole term.
Then write down your deal-breakers, in advance, in ink. Examples: no site without existing evening foot traffic, no site where a hood shaft cannot reach the roof, no site with a personal guarantee longer than two years, no site above 10% occupancy cost on a conservative forecast. The purpose of writing them before you look is that you will want to break them later, when a specific room has charmed you, and a list written in a calm week is the only thing that reliably stops that.
The watch-out at this step is designing the concept around a space you have already seen. It happens constantly and it always sounds reasonable in the moment. If your concept changed after a viewing, that is information about the viewing, not about the concept.
Step 2: Build the trade area from daypart traffic, not population
A trade area is the geography your customers actually come from, and it is almost never a clean circle. It is bounded by whatever people will not cross: a highway, a river, a rail line, a hill, a long signal, a stretch with nowhere to park. Draw it by driving and walking the edges rather than by setting a radius in a mapping tool, because a one-mile radius that includes the far side of an eight-lane arterial is describing two trade areas and calling them one.
Then, and this is the step almost everyone skips, characterize the area by when it is populated rather than by how many people live in it. Residential density supplies evening and weekend demand. Office density supplies weekday breakfast and lunch and evaporates at six. A hospital or a university supplies unusual hours and a steady but price-sensitive base. A transit stop supplies a directional flow that is heavy inbound in the morning and outbound in the evening, and a site on the wrong side of the street can miss most of it.
Count it yourself. Stand at the site’s frontage with a tally counter and count people passing on your side of the street, for a full hour, in each daypart you plan to trade, on at least one weekday and one weekend day. Note the direction, whether they are walking with purpose or strolling, and whether they carry shopping bags or briefcases. Count cars separately if the concept depends on them. This is unglamorous and it produces the only data in the whole exercise that is genuinely yours.
The illustrative counts for the two candidate sites compared later in this walkthrough came out like this. Site A, a neighborhood high street: 62 people an hour between seven and nine in the morning, 148 an hour at midday, 96 an hour between five and eight in the evening, and 130 an hour on Saturday evening. Site B, fronting an office cluster: 140 an hour in the morning, 310 an hour at midday, 118 an hour in the evening, and 40 an hour on Saturday evening.
Read those two rows against a dinner-led concept and the answer is already visible. Site B has more than twice the raw daily traffic and less than a third of Site A’s Saturday evening traffic. For a lunch format, Site B is the better address by a distance. For six dinner services and a weekend brunch, it is the worse one, and no amount of rent negotiation changes that.

Step 3: Walk the site at the hours you will actually trade
Viewings happen at eleven in the morning on a weekday, because that is when agents work and when a room shows best. Almost nothing you need to know is visible at eleven in the morning on a weekday.
Go back at least four times, unaccompanied, and stand outside for thirty minutes each time: a weekday evening at your peak service hour, a Saturday at the same hour, a Sunday late morning if brunch is in the plan, and one weekday morning to see what the block does when it wakes up. Bring the tally counter, but also just watch. Where do people stop? Which shopfronts do they look at? Does the sidewalk have anywhere to stand while waiting? Is the block lit at night, and does the lighting stop three doors down?
Pay attention to things that do not appear on a floor plan. Whether the street is loud enough to make patio seating unpleasant. Whether the sun hits the front windows at your dinner hour and cooks the front tables. Whether trash collection blocks the sidewalk at a bad hour. Whether there is a bus stop directly in front of the window, which brings people but parks a wall in front of your signage every few minutes. Whether the neighboring bar’s smokers stand where your host stand will be.
Then walk the delivery approach as a supplier would. Where does the truck stop? Is there an alley, a loading zone, a rear door, or does the produce come through the front dining room at four in the afternoon? Is there a route from the truck to the walk-in that does not involve stairs? Where does the garbage go, how far is it from the kitchen door, and is the enclosure shared with a tenant who will complain? A restaurant that has to hand-carry every delivery fifty yards pays for that decision in labor for the whole lease.
The watch-out at this step is a single bad visit. Weather, a street closure, a local event or a rainy Tuesday will all distort one observation. Four visits at different times is the minimum that lets you distinguish a pattern from an accident, and if two candidate sites are close, do eight.
Step 4: Score visibility, parking and access
Visibility is not the same as being on a busy road. It is whether a person traveling at the speed of that street, in the direction most of your customers travel, has enough time to see you, recognize what you are, and decide to act. On a walkable street that takes a couple of seconds and a legible sign. At 45 miles an hour it takes several hundred feet of clear sightline, which trees, a bus shelter, a pylon sign belonging to another tenant, or a slight curve can all remove.
Check the signage rights before you fall for a facade. Ask specifically: what does the lease grant, what does the landlord’s sign criteria allow, and separately, what does the local sign ordinance permit? Those are three different limits and the tightest one governs. Blade signs, illuminated signs, window coverage percentages, awning lettering and any position on a shared pylon are all commonly restricted. A corner unit with two elevations of frontage is worth a premium that rarely shows up in the rent, and a unit set back behind another building is worth a discount that rarely does either.
Parking is where a plausible site quietly fails. Count the spaces actually available to your customers at your peak hour, not the total in the lot, because a shared lot with a busy neighbor at the same hour has no capacity for you. Then check the zoning requirement, because many jurisdictions set a minimum number of spaces per seat or per thousand square feet for restaurant use, and a space that satisfies the requirement as retail can fail it as a restaurant. That single fact converts more sites from “available” to “unavailable” than any other zoning provision.
Then there is the left-turn problem, which is the most underrated line item in site selection. If your customers approach from one direction and the site sits on the far side of a road with a raised median, a double yellow, or simply enough oncoming traffic to make the turn unpleasant, you lose a large share of that side of the trade area. The same applies leaving: an exit that forces a left turn across four lanes at dinner rush trains people not to come back. Sit in a car at the site’s driveway during your peak hour and try the turn yourself, in and out, three times. If it is awkward for you, it is disqualifying for a customer with two children in the back.

Step 5: Read the co-tenancy and what the neighbors do to your dayparts
Neighboring businesses are demand generators, demand competitors, or neither, and which one they are depends entirely on the hours they keep. A gym that empties at seven in the evening feeds a fast casual breakfast and lunch and does nothing for dinner. A cinema feeds evenings and weekends. A grocery anchor generates steady all-day trips with high frequency and short dwell. An office tower generates five days of weekday lunch and then goes dark for two.
So map the block by opening hours rather than by category. Write down every neighboring business, what time it opens, what time it closes, and which days it is dark. Then overlay your own service hours. What you want to see is a block that is populated during your peak, for reasons other than you. A restaurant that is the only lit window on a street at eight in the evening is carrying the entire cost of making that street a destination, and that is a marketing budget, not a rent saving.
Competition needs a more careful read than “how many restaurants are nearby”. A cluster of restaurants is usually a positive signal, because clusters are how people decide where to go: they travel to the area first and choose the door second. What hurts is direct substitution at the same check and the same occasion, particularly inside the same center where a customer can compare two doors without moving a car. What also hurts, in a way people underestimate, is a neighbor whose peak collides with yours for parking.
Ask about exclusivity in both directions. Does an existing tenant hold an exclusive that would prevent your use, or restrict alcohol service, or bar a particular cuisine? Landlords sometimes discover these late. And can you get an exclusive of your own, preventing a directly competing concept in the same center for the term? An exclusivity clause is one of the highest-value things a tenant can negotiate and it costs the landlord nothing today, which is exactly why it is worth asking early.
Finally, look at the turnover history of the specific unit. If three restaurants have failed in the same box, the box is telling you something, and it is usually one of: no evening traffic, an access problem, a kitchen that cannot support the volume the rent requires, or a landlord who is difficult to work with. Ask the neighbors, who will tell you.
Step 6: Run the technical screen before you fall in love
This is the step that eliminates sites, and it should happen before the second visit rather than after the letter of intent. Every item below is determined locally, so treat this as a list of questions to ask your jurisdiction rather than as a set of rules, and confirm each one against the specific address in writing where you can.
- Zoning and use. Is a restaurant a permitted use in this zone by right, or does it require a conditional use permit or a public hearing? A hearing adds months and is not guaranteed. Ask separately about alcohol service, outdoor seating, hours of operation limits and any distance separation rules from schools, places of worship or residences, which our walkthrough on getting a liquor license covers in more depth.
- Parking minimums. Many codes set restaurant parking by seat count or floor area, at a higher ratio than retail. A shortfall may require a variance or a shared-parking agreement.
- Grease interceptor. Does one exist, and is it sized for your fixture count? If none exists, where would it go, and does installation mean cutting the slab, trenching outside, or coordinating with the sewer lateral? This is civil work with its own permit and inspection.
- Hood and make-up air. Is there an existing hood, and more importantly an existing exhaust shaft with a clear path to the roof and a legal discharge point? A hood is buyable; a shaft through three floors of someone else's leased space frequently is not. Make-up air is the half everyone forgets: exhaust that is not replaced with conditioned outside air pulls the front door shut, kills the hood's capture and freezes the dining room. Our breakdown of commercial kitchen hood cost covers what that system involves.
- Gas service. Add up the connected BTU load of your intended cook line and compare it to the meter and the service. An undersized meter is a utility upgrade with a utility timeline, which is measured in months and is outside your control.
- Electrical service. Count amps against the load of refrigeration, dish machine, hood fans, HVAC, lighting and any electric cooking. Upgrading a service can mean a new panel, a new feed, and sometimes a transformer, which is again a utility timeline.
- Water and sewer. Line size and pressure for the dish machine and any high-demand equipment, plus whether the jurisdiction charges capacity or impact fees for a change of use to restaurant. Those fees can be a genuine five-figure surprise and they are discoverable by one phone call.
- Restrooms, occupancy and accessibility. Fixture counts are commonly driven by occupant load, so a seat count you want may trigger an extra restroom. Accessibility requirements cover the path of travel from the parking space to the entrance to the table to the restroom, and a change of use often triggers upgrades that were grandfathered for the previous tenant.
- Ceiling height, floor structure and the walk-in. Hood clearance, duct routing above the ceiling, and whether the floor can carry a walk-in and a loaded dish area. Slab-on-grade is simple; a suspended floor over a basement is a structural conversation.
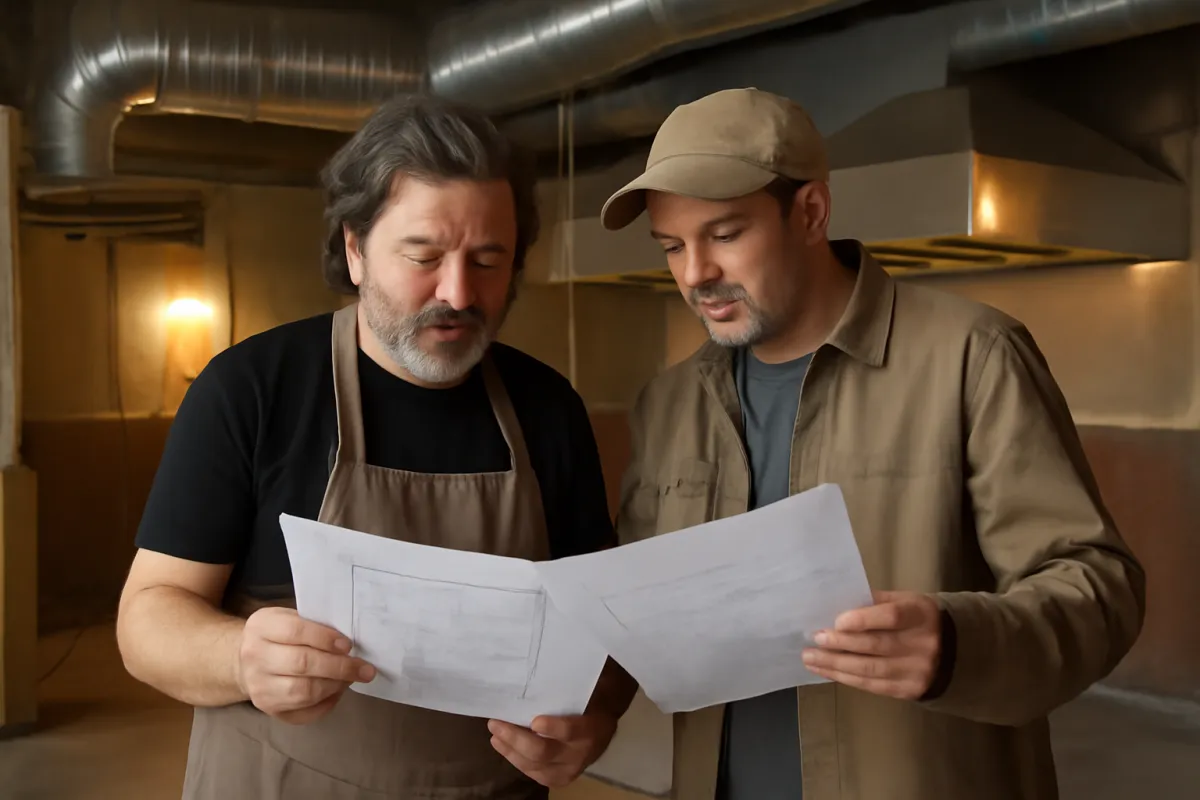
Do this walkthrough with a contractor who builds restaurants, and if the space is a shell, bring a mechanical and a plumbing subcontractor too. The two hours it costs is the cheapest insurance in the entire process. Our explainer on what a commercial kitchen requires covers the equipment side of the same screen.
Step 7: Price the build-out from second generation or bare shell
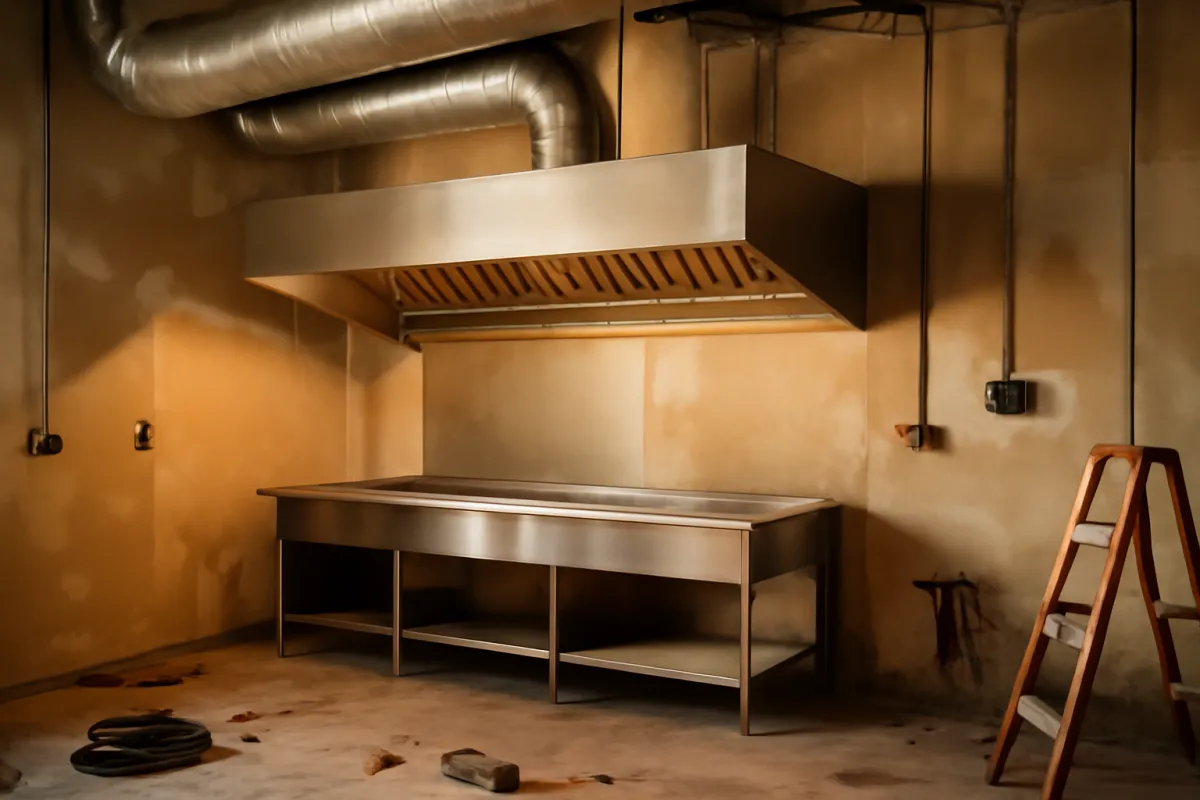
The starting condition of the space is the single largest variable in the whole decision, and it is invisible in the asking rent. A second-generation restaurant carries infrastructure that costs a fortune to create and nothing to inherit: an interceptor in the ground, a shaft to the roof, service sized for a cook line, restrooms built to a restaurant occupant load, a floor drain layout, a grease-rated wall finish behind the line. A bare shell carries none of it, and the difference is usually larger than a year of rent.
Get a per square foot number from a contractor who has walked the space, and treat published ranges as sanity checks rather than estimates. The illustrative band below is the shape the decision usually takes, and it is a planning sketch rather than a quote.
Illustrative build-out cost per square foot by starting condition
A planning sketch of what the same restaurant costs to build depending on what the space already has.
Bars are drawn from each condition's share of the largest, the $260 bare shell. Figures are illustrative planning shapes, not quotes, and they exclude the tenant improvement allowance a landlord may contribute. Site A in the worked example below sits at $110 and Site B at $260. Local labor rates, permit timelines and the specific building move these substantially.
Two cautions on reading that chart. First, “second-generation restaurant” is only cheap if the layout roughly suits you. A space whose kitchen is at the wrong end, whose hood sits over a line you do not want, and whose bar is where your open kitchen needs to be, can cost more than a shell once demolition is added, because you pay to remove the previous restaurant and then pay to build yours. Second, the equipment package is a separate budget from the build-out and moves independently. Our breakdown of commercial kitchen equipment cost covers that half, and our restaurant equipment financing case study covers how it is usually paid for.
Build the number bottom-up for each candidate, not top-down from a per square foot figure. For the illustrative Site A, a 2,200 square foot former cafe at $110 per square foot, the $242,000 breaks down roughly as: $12,000 to upsize an undersized grease interceptor, $22,000 for a new make-up air unit and hood recertification, $14,000 to rebuild one restroom to current accessibility requirements, $78,000 of kitchen equipment with some inherited and some bought used, $64,000 for the dining room, bar, finishes and furniture, $32,000 of plumbing, electrical and HVAC modification, and $20,000 of design, permits, fees and contingency.
What the starting condition does to the build-out number
Run the same bottom-up exercise on the illustrative Site B, a 2,600 square foot bare shell at $260 per square foot, and the $676,000 lands as: $30,000 for a grease interceptor including trenching and a plumbing permit, $85,000 for hood, fire suppression, exhaust fan, make-up air and the roof penetration, $38,000 for an electrical service upgrade and full distribution, $16,000 for a gas service upgrade and piping, $54,000 of HVAC, $46,000 to build accessible restrooms from nothing, $92,000 of framing, insulation, drywall, ceilings and floors, $185,000 of new kitchen equipment, $78,000 for dining room, bar, millwork, furniture and lighting, and $52,000 of design, engineering, permits, fees and contingency.
Now subtract the tenant improvement allowances. Site A’s landlord offers $25 per square foot, or $55,000, leaving $187,000 of your capital. Site B’s landlord, because a shell is harder to lease, offers $60 per square foot, or $156,000, leaving $520,000. The allowance is genuinely worth more at Site B and still leaves a $333,000 gap in net capital between the two options.
That gap is the number to hold on to, because it is the one that rarely enters the conversation. Rent per square foot is discussed constantly and differs here by $3 all-in, which on 2,200 square feet is $6,600 a year. Net capital differs by $333,000 on day one, before the first plate leaves the pass. Over a ten-year term the rent difference is real but second order; the capital difference is what determines whether you have a working capital reserve left when the third month is quieter than the second.
There is a timeline consequence too, and it costs money that never appears in a build-out budget. A shell with a utility upgrade and a full permit cycle commonly takes several months longer to open than a second-generation conversion. Every one of those months is rent paid on an empty room, unless you negotiated free rent, plus your own time not earning. Ask for a rent commencement date tied to the certificate of occupancy or to opening rather than to lease signing, because that single clause can be worth more than a dollar per square foot of rent reduction.
Step 8: Test the lease economics against a realistic sales forecast
Now, and only now, do the arithmetic that decides it. Build a capacity-based sales forecast for each site, then express total occupancy cost as a percentage of that forecast, and read the result against what your format can carry.
Build the forecast from seats, turns and check, per daypart. For the illustrative concept at Site A: 60 seats at 1.35 turns and a $36 average check gives $2,916 per dinner service, six services a week is $17,496; brunch at 60 seats, 1.8 turns and a $22 check gives $2,376 a day, two days is $4,752. Weekly sales are $22,248, or about $1,157,000 a year. Every assumption in that chain is visible and can be argued with, which is the point.
Site B needs the same treatment and this is where the daypart counts earn their keep. Judged on raw traffic, Site B looks like the stronger site and a naive forecast lands near $1,320,000. Corrected for what those counts actually contain, the model becomes a lunch-led one: weekday lunch at 72 seats, 1.3 turns and a $19 check gives $1,778 a day and $8,892 a week; weekday dinner at 0.7 turns and a $34 check gives $1,714 a day and $8,568 a week; weekend dinner at 0.45 turns gives $1,037 a day and $2,074 a week. That is $19,534 a week, or roughly $1,020,000 a year.
Total occupancy cost is base rent plus the triple-net charges, multiplied by square footage. Site A: $38 base plus $9 in triple-net charges is $47 per square foot, times 2,200, or $103,400 a year and $8,617 a month. Site B: $32 base plus $12 is $44 per square foot, times 2,600, or $114,400 a year and $9,533 a month. Note that Site B has the cheaper base rent and the larger annual bill, because it is a larger box with heavier triple-net charges.
Divide. Site A: $103,400 against $1,157,000 is 8.9%. Site B: $114,400 against the corrected $1,020,000 is 11.2%, against 8.7% if you had used the naive forecast. The naive number sits comfortably inside the planning band and the corrected one does not, and the difference between those two answers is entirely the daypart work from Step 2.
The watch-out is forecasting backwards from the rent. If you find yourself raising the turn rate until the ratio looks acceptable, stop, because you have just described the volume the site must produce rather than the volume you believe it will. Do the reverse instead: divide the annual occupancy cost by your target ratio to find the sales the site requires. At a 9% target, Site A needs about $1,149,000 and Site B needs about $1,271,000. Site B’s corrected forecast falls roughly $251,000 short of its own requirement, which is the whole answer in one line. Test your own numbers in the equipment ROI calculator before you agree to anything.
Occupancy cost and the rest of the profit and loss
The occupancy ratio matters because the rest of the cost structure is largely fixed by your format, so every point of rent comes out of profit almost one for one. The illustrative sales dollar below is the Site A structure at 8.9% occupancy, rounded to whole points.
An illustrative sales dollar at 9 percent occupancy cost
Where each dollar of revenue goes in the illustrative full-service model used throughout this walkthrough, summing to 100 percent.
Illustrative structure only, chosen so the arithmetic connects to the worked example. On $1,157,000 of sales that is about $104,000 of operating profit. Move occupancy from 9 to 11.2 points, as the illustrative Site B does, and with a slightly heavier labor line for a larger room, profit falls to roughly 5.8 points, or about $59,000 on $1,020,000 of sales.
Read the two outcomes together. Site A produces roughly $104,000 of operating profit and needs $187,000 of your capital. Site B produces roughly $59,000 and needs $520,000. It is worse on both axes at once, which is what happens when a site is chosen on raw traffic and rent per square foot.
There is a useful test to run whenever the more expensive option feels more exciting. Ask how much extra annual profit it must produce simply to return its extra capital inside the lease term, ignoring any return on the money. Here that is $333,000 over ten years, about $33,300 a year, so Site B would need operating profit near $137,000 to break even against Site A. At a 9% margin that implies sales around $1,520,000, which is above even the naive forecast the raw traffic counts produced. When the required number exceeds your optimistic case, the decision has already been made. Our note on restaurant profit margin covers why those few points matter so much in this business.
Reading CAM, triple net and the charges that are not rent
Base rent is the number in the listing and often not the number you pay. In a triple-net structure, the tenant also pays a share of property taxes, building insurance and common area maintenance, usually as an estimated monthly amount that is reconciled against actual costs once a year. That reconciliation can produce a bill you did not budget for, arriving in a month you did not choose.
Ask for the last two or three years of actual charges, not the current estimate. An estimate is what the landlord expects; the history is what the building costs. Look at the trend and at any one-off items, then ask what capital projects are anticipated, because a parking lot resurfacing or a roof replacement can appear in common area maintenance depending on how the lease defines it.
Negotiate the definition rather than the amount. Useful asks: exclude capital expenditures from common area maintenance, or amortize them over their useful life so you pay only for the years you occupy; exclude the landlord’s own administrative and management fees, or cap them; cap controllable common area maintenance increases at a fixed percentage a year, commonly with taxes, insurance and utilities carved out as uncontrollable; and require an audit right so you can inspect the reconciliation.
Then look for the charges that hide outside both rent and common area maintenance. A marketing or promotional fund contribution in a managed center. A percentage rent clause, where you pay additional rent above a sales breakpoint, which needs its breakpoint checked against your own forecast. Trash and grease removal, which for a restaurant is materially higher than for a retail neighbor and is sometimes billed pro rata by square footage rather than by use. Utilities that are submetered, or worse, allocated. Each is small and they compound.
For the illustrative sites, triple-net charges are $9 per square foot at Site A and $12 at Site B, which is $19,800 and $31,200 a year respectively. That $11,400 difference exceeds the entire base rent gap between the two sites, which is the reason all-in cost is the only comparable number. Comparing base rents alone would have made Site B look $6 per square foot cheaper when it is in fact $3 cheaper all-in and $11,000 a year more expensive in total.
Escalations, term length and the option years
An escalation clause raises rent on a schedule, commonly a fixed percentage each year, sometimes tied to an index, sometimes as a step at a defined interval. It sounds minor at signing and it is the largest number in the lease. Compound it before you agree to it.
At Site A’s $103,400 with a 3% annual escalation, ten years of rent totals roughly $1,185,000. At Site B’s $114,400 on the same terms it is about $1,311,000. Both numbers are larger than the build-out, which is worth sitting with, because operators negotiate hard on build-out and sign the escalation without arithmetic. Ask for a lower fixed percentage, a cap if it is index-linked, or a flat first two years while the business establishes itself.
Term length is a two-sided bet. A long initial term locks in your rate and protects you from being priced out of a location you have spent years building, and it also locks you into a location that might stop working. The usual compromise is a shorter initial term with options to extend that you control, so the flexibility runs your way. Options must be exercisable by written notice within a defined window, and missing that window is a real and common way to lose a site, so the notice dates belong in a calendar the day you sign.
Watch how option rent is set. “At market” without a defined mechanism is an invitation to a dispute; “at market, determined by appraisal with each party appointing an appraiser” is workable; a fixed percentage step is cleanest. Also check whether the escalation compounds across the option or resets, and whether the tenant improvement allowance amortization, if the landlord funded work, extends into the option period.
Two more clauses belong in this conversation. A co-tenancy clause, in a center with an anchor, can reduce your rent or let you exit if the anchor goes dark, which protects you against the one demand generator you cannot control. And a relocation clause, which lets the landlord move you elsewhere in the center, should be struck outright for a restaurant, because relocating a restaurant means rebuilding it.
Tenant improvement allowance: what it covers and what it costs you
A tenant improvement allowance is landlord money toward the build-out, and it is never free. It is priced into the rent, so a larger allowance and a higher rate are the same conversation held twice. Work out which you prefer given your capital position, because a business short of cash at opening should usually take the allowance and the higher rent, while one with reserves may prefer the lower rate across the term.
Read exactly what the allowance may be spent on. Landlords commonly restrict it to real property improvements that stay with the building, meaning it may not fund your equipment, furniture, signage, point-of-sale system or soft costs. That restriction matters because it is often the equipment and the smallwares that leave you short. Push for a broad definition, and for the right to apply any unused portion against rent.
Read how and when it is paid. The usual mechanism is reimbursement after completion, after lien waivers, after the certificate of occupancy, and sometimes after opening. That means you fund the entire build-out first and are repaid months later, so the allowance is not working capital and cannot be treated as such in your cash plan. Ask for progress draws against completed and inspected work instead, which changes the cash timing materially even if the total does not move.
In the illustrative comparison, Site A’s $55,000 and Site B’s $156,000 allowances are both meaningful and neither closes the gap. Site B’s larger allowance reflects a harder-to-lease shell rather than generosity, and after both are applied the capital difference is still $333,000. Check whether either allowance is amortized back into rent as a separate line, because an allowance repaid at interest through the rent is a loan wearing a different name.
Personal guarantees and how to shrink one
Most restaurant leases ask an owner to personally guarantee the obligations, which means the landlord can pursue personal assets if the business fails. Assume it will be asked for and negotiate its shape rather than its existence, because a flat refusal usually ends the conversation with a landlord who has other candidates.
The most useful structure is a limited or burn-off guarantee: personal liability capped at a set number of months of rent, and expiring entirely once the tenant has performed for a defined period without default. Two or three years is a common ask. A second structure is a good-guy clause, where the guarantee falls away if you surrender the space in good condition with proper notice and the rent paid to date, which converts an open-ended risk into an exit procedure.
Understand what the guarantee actually covers, because it is often broader than the rent. It can extend to the full remaining term, to the landlord’s costs of reletting, to unamortized tenant improvement allowance and brokerage commissions, and to restoration obligations at the end of the term. Restoration is worth its own question: a clause requiring you to remove the hood, the shaft, the interceptor and the walk-in and return the space to a shell can be a very large end-of-term liability, and it is negotiable at the start and impossible at the end.
Also check how the guarantee interacts with any equipment financing or working capital borrowing you have taken, since those commonly carry guarantees of their own. Our explainer on equipment financing covers the structure of the equipment side, and our walkthrough on getting a small business loan covers what lenders look at. Stacked guarantees are how a single business failure becomes a personal one, and a qualified attorney should look at the combination rather than at each document alone.
Exclusivity, use clauses and the right to assign
The permitted use clause defines what you are allowed to do in the space, and a narrow one is a trap that only springs later. If it says “restaurant serving Italian cuisine”, you may need consent to change concept, to add alcohol, to sell retail goods, to run a coffee program in the morning, or to operate a delivery-only brand out of the kitchen at night. Ask for the broadest use language you can get, ideally “restaurant and any related use permitted by law”, and check it against every revenue stream in your business plan. If a virtual brand is anywhere in the plan, our walkthrough on starting a ghost kitchen covers what that adds operationally.
Exclusivity runs the other way and protects your concept from a competing one in the same center. It is most valuable in a managed center and largely unavailable on a public street. Define it carefully: a competing use is easier to argue about than a named category, and a clause with a remedy attached, such as reduced rent while the breach continues, is worth more than one without.
The assignment and subletting clause decides whether you can ever sell the restaurant, because a buyer is buying the lease as much as the business. A clause requiring landlord consent is normal; a clause requiring consent “in the landlord’s sole discretion” is not workable. Push for consent not to be unreasonably withheld, with defined criteria such as a net worth test and restaurant experience, and a response deadline after which consent is deemed given. Also try to carve out transfers to an entity you control or to a family member.
Check what happens to your guarantee on assignment. Many leases release the original guarantor only if the landlord agrees, which means selling the business can leave you personally liable for a stranger’s rent. That single sentence is worth reading twice, and it is worth paying an attorney to look for.
Finally, look for the operating covenant, which requires you to be open during defined hours. It is common in centers and it can conflict with a concept that closes Mondays or does not serve lunch. Get your intended hours written in rather than assuming flexibility, and be sure any go-dark provision matches the schedule you actually plan to run.
Building the scoring sheet
Scoring turns a taste argument into a comparison. Pick the criteria that matter for your concept, assign weights that sum to 100, score each site 1 to 5 on each criterion, then convert to weighted points. The weights are where your concept expresses itself, and two operators with different formats should produce different weights from the same list.
The weighting used in the comparison below reflects a dinner-led full-service concept: daypart fit and trade area 20, visibility and signage 10, parking and access 12, co-tenancy and neighbors 8, technical feasibility 20, build-out cost and capital exposure 15, lease economics 15. That sums to 100. A delivery-heavy fast casual would move weight from visibility toward access and kitchen feasibility; a bar-led concept would move weight toward evening traffic and licensing.
Weighted points are the score divided by five, times the weight, so a 4 out of 5 on a criterion worth 12 points contributes 9.6. Score every criterion for every site before you look at any total, because seeing a running total mid-exercise biases the remaining scores toward the answer you already want.
Two rules make the sheet honest. First, write a one-line justification next to every score, with a fact in it, so a 4 has to be defended rather than felt. Second, treat technical feasibility as a gate rather than a score when a site outright fails an item: a space that cannot vent a hood does not get a 1, it leaves the sheet. Scoring a fatal flaw as a low number lets a strong total carry it through, which is exactly the failure mode the sheet exists to prevent.
Keep the sheet after you sign. Twelve months in, re-score the site you chose against what you actually observed, and you will learn more about your own judgment than any single decision could teach you. Operators who do this find the same two or three criteria are consistently mis-scored, and they correct for it next time.
A worked example: scoring two illustrative sites
Put both candidates through the whole procedure with every number attached. The concept is the 60-seat dinner-led full-service restaurant defined in Step 1. All figures are illustrative planning shapes chosen so the arithmetic connects end to end.
Site A is a 2,200 square foot former cafe on a neighborhood high street. Daypart counts: 62 an hour in the morning, 148 at midday, 96 in the evening, 130 on Saturday evening. Base rent $38 per square foot, triple-net $9, all-in $47, so $103,400 a year and $8,617 a month. Second-generation restaurant space with an undersized interceptor, an existing hood needing new make-up air, adequate gas and electrical service, and one restroom short of current accessibility requirements. Build-out $110 per square foot, or $242,000, less a $55,000 allowance, so $187,000 net. Forecast $1,157,000, occupancy ratio 8.9%.
Site B is a 2,600 square foot bare shell in a new mixed-use block beside an office cluster. Daypart counts: 140 an hour in the morning, 310 at midday, 118 in the evening, 40 on Saturday evening. Base rent $32 per square foot, triple-net $12, all-in $44, so $114,400 a year and $9,533 a month. No interceptor, no hood and no shaft, undersized gas stub, a 200 amp service needing an upgrade, and no restrooms. Build-out $260 per square foot, or $676,000, less a $156,000 allowance, so $520,000 net. Corrected forecast $1,020,000, occupancy ratio 11.2%.
Now the sheet. Site A scores 5 on daypart fit (20.0 points), 3 on visibility (6.0), 3 on parking and access (7.2), 4 on co-tenancy (6.4), 4 on technical feasibility (16.0), 5 on build-out and capital (15.0) and 3 on lease economics (9.0), for a total of 79.6. Site B scores 2 on daypart fit (8.0), 5 on visibility (10.0), 4 on parking and access (9.6), 3 on co-tenancy (4.8), 2 on technical feasibility (8.0), 2 on build-out and capital (6.0) and 4 on lease economics (12.0), for a total of 58.4.
The gap is 21.2 points and almost none of it is rent. Site B wins visibility, parking and the headline lease terms, and loses decisively on daypart fit, feasibility and capital. It is the better-looking site and the worse business, and every input that produced that conclusion came from work done before any negotiation: an hour with a tally counter on a Saturday evening, and two hours in an empty shell with a mechanical contractor.
The decision is Site A, with three specific things to negotiate before signing: rent commencement tied to the certificate of occupancy rather than to lease execution, a cap on controllable common area maintenance increases, and a guarantee limited to nine months of rent that burns off after two years without default. Each of those is worth more than a dollar per square foot, and none of them cost the landlord anything today.
Common mistakes
- Choosing on rent per square foot. Base rent is one of at least four cost inputs. Site B here has the cheaper base rent, the more expensive all-in occupancy, and $333,000 more capital exposure.
- Counting people instead of counting customers. Total traffic is a vanity number. Traffic during the specific hours you sell, filtered by whether those people buy your check size on that occasion, is the real one.
- Running the technical screen after the letter of intent. Once a deal has momentum, an $85,000 ventilation surprise gets rationalized rather than reconsidered. Screen first, then negotiate.
- Forecasting backwards from the rent. If the turn rate rose until the ratio worked, the forecast is now a requirement rather than an estimate, and requirements do not pay rent.
- Ignoring the escalation clause. Ten years at 3% compounding turns $103,400 of first-year rent into roughly $1,185,000 of total commitment. That number deserves the same attention as the build-out.
- Signing a narrow use clause. A clause that names a cuisine can block a concept change, a delivery brand, a coffee program or alcohol service, all of which may be the thing that saves you in year three.
- Treating the tenant improvement allowance as cash. It usually arrives after completion, after inspection and after lien waivers, which means you fund the whole build first.
- Skipping the neighbors. The previous three tenants of that unit know exactly what is wrong with it, and they will tell you for the price of a coffee.
Troubleshooting and edge cases
What if every affordable site fails the technical screen? That is usually a signal about format rather than about the market. A concept with no fryer, no charbroiler and a limited cook line reduces the ventilation and gas requirements dramatically, and a menu built around ovens and induction can sometimes be permitted with a Type 2 hood or, in some jurisdictions and with the right equipment, a ventless setup. Confirm what your jurisdiction and your landlord’s insurer will accept, because both have a view. Our rundown on commercial kitchen rental covers a lower-capital route while you keep looking.
What if the landlord will not share the common area maintenance history? Treat that as an answer. In a well-run building, the numbers exist and are unremarkable. A refusal usually means either a reconciliation the landlord would rather explain in person or a coming capital project. Ask again in writing, and if you still do not get it, negotiate a hard cap on the total triple-net charge for the first three years instead.
What if the space is nearly right but 30% too big? Ask whether the landlord will demise it, whether you can sublet a portion with pre-approved consent, or whether the extra area can be excluded from the rentable calculation as storage at a reduced rate. Failing all three, price the surplus honestly: at $47 all-in per square foot, 600 unnecessary square feet is $28,200 a year, or $282,000 across a ten-year term, for a room you will fill with boxes.
What if a competitor opens next door after you sign? Without an exclusivity clause, nothing prevents it, which is why the clause is worth asking for even when it feels unlikely. On a public street it is simply a risk of the business, and a cluster is more often a benefit than a threat as long as the substitution is not direct at the same check and occasion.
What if you are buying an existing restaurant rather than leasing a shell? The site work is the same and the lease work is more urgent, because you are inheriting a document you did not negotiate. Read the remaining term, the assignment consent, the guarantee, the escalation schedule and the restoration obligation before you value the business, and check whether the seller’s rent reflects a below-market rate that resets on transfer. Also verify the equipment actually conveys and is not on a lease of its own, a point our comparison of buying and leasing equipment makes clear matters more than it sounds.
What if the site is perfect but the parking requirement fails by a few spaces? Ask about shared-parking agreements with neighbors whose peak differs from yours, about on-street credits, and about whether the jurisdiction offers a variance or a fee in lieu. None is guaranteed and all take time, so treat it as a contingency in the letter of intent rather than a problem to solve after signing.
The site selection checklist
Save this and work it in order:
- Concept statement written: format, dayparts, average check per daypart, seat count, customer.
- Square footage range derived from the seat count, with a minimum and a maximum you will hold to.
- Deal-breakers written down before the first viewing.
- Trade area drawn by driving its edges, with barriers marked, rather than by radius.
- Traffic counted by hand, per daypart, on a weekday and a weekend day, on your side of the street.
- Four site visits minimum at the hours you will actually trade, including one weekend evening.
- Delivery approach, trash location and staff access walked as an operator, not as a customer.
- Visibility checked at the speed and direction of the street, with the sightline distance paced out.
- Signage rights confirmed three ways: lease, landlord criteria, local ordinance.
- Parking counted at your peak hour, and the zoning parking requirement for restaurant use confirmed.
- Left turn tested in and out of the site during peak traffic, three times.
- Neighboring businesses mapped by opening hours and overlaid on your service hours.
- Unit turnover history asked about, including the neighbors' version of it.
- Zoning and use permit status confirmed with the planning department for the specific address.
- Grease interceptor presence, size and location established, or the install route priced.
- Hood, exhaust shaft, roof discharge and make-up air feasibility confirmed by a mechanical contractor.
- Gas load, meter capacity, electrical service amps, water line size and any change-of-use fees checked.
- Restroom fixture counts and accessibility path of travel reviewed against your intended occupant load.
- Build-out priced bottom-up by a contractor who walked the space, with a contingency line.
- Tenant improvement allowance amount, permitted uses and payment timing confirmed in writing.
- Sales forecast built from seats, turns and check, per daypart, with every assumption visible.
- Total occupancy cost calculated all-in and expressed as a percentage of that forecast.
- Escalation compounded across the full term including options.
- Common area maintenance history requested for two or three years, with capital items identified.
- Personal guarantee scope, cap and burn-off negotiated, and restoration obligation read.
- Use clause checked against every planned revenue stream, and assignment rights read for resale.
- Scoring sheet completed for every candidate, with a written justification beside each score.
- Attorney review completed before signature, not after.
The bottom line
Choosing a restaurant location is not a feel and it is not a gamble. It is a sequence of cheap eliminations followed by one expensive commitment, and almost every bad outcome comes from running that sequence backwards. Count the dayparts before you admire the room. Run the technical screen before the letter of intent. Price the build-out from what the space actually is, not from what it could be. Then do the division: total occupancy cost over a forecast you built from seats, turns and check, and read the answer honestly even when it is inconvenient.
The comparison in this walkthrough is the shape the decision usually takes. The site with the lower base rent and the bigger crowd was the worse business by 21 points, because its crowd came at lunch, its box needed $333,000 more capital, and its corrected occupancy ratio was 11.2% against 8.9%. None of that was visible from the listing, and all of it was findable in about three weeks of unglamorous work. Set your own square footage, rent, forecast and starting condition against each other in the equipment ROI calculator, then read our walkthrough on writing a restaurant business plan for the document your landlord and your lender will both want to see.
This walkthrough is educational material for operators comparing candidate sites, not legal, real estate, tax or lending advice, and it recommends no landlord, broker, contractor or market. Every rent, square footage, traffic count, build-out figure, allowance, ratio and score above is an illustrative planning shape chosen so the arithmetic connects from one section to the next, not a quoted price, a measured average or a market observation, and your own numbers will differ by city, building, format and moment. Zoning, use permits, parking minimums, grease interceptor sizing, ventilation requirements, fixture counts, accessibility standards and change-of-use fees are all set locally and revised over time, so confirm every one of them with your own jurisdiction against the specific address before you rely on it. Lease terms carry consequences that outlast the business, so have a qualified attorney review any document before you sign it.
Frequently asked questions
How do you choose a restaurant location step by step?
The working sequence is to define the concept and the customer first, build a trade area picture from daypart traffic rather than raw population, walk each site at the hours you will actually trade, score visibility and parking and access, read the co-tenancy around you, run a hard technical screen on zoning and grease and ventilation and utilities, price the build-out from whatever condition the space is actually in, and only then test the lease economics against a sales forecast you believe. Doing them in that order matters because each step is cheaper than the one after it, and the technical screen kills more romantic choices than any other single stage. A site that fails zoning or cannot vent a hood is not a negotiation problem, it is a different building.
What percentage of restaurant sales should rent be?
A commonly used planning band for full-service restaurants is roughly 6% to 10% of sales for total occupancy cost, meaning base rent plus the triple-net charges, with the tighter end of that band expected in high-volume formats and the looser end tolerated in small footprints with low labor. The point of the ratio is not the number itself but what it leaves for everything else, because food, labor and other operating costs are largely fixed by your format. In the illustrative comparison used in this walkthrough, one site lands at 8.9% and leaves roughly 9% operating profit, while the other lands at 11.2% and squeezes profit to under 6%. Treat anything above about 10% as a signal to re-check the sales forecast before you re-check the rent.
Is a second-generation restaurant space always cheaper than a shell?
Usually, and sometimes dramatically, but not automatically. A second-generation restaurant already carries the expensive invisible infrastructure: a grease interceptor in the ground, a hood with a shaft to the roof, gas and electrical service sized for a cook line, and restrooms that were built to a restaurant occupant load. Replacing all of that in a bare shell is the single largest number in most location decisions. The exception is a second-generation space whose layout fights your concept so badly that you demolish most of what you inherited, at which point you pay to remove the previous restaurant and then pay again to build yours.
What is a grease interceptor and why does it decide sites?
A grease interceptor is a tank that separates fats, oils and grease from kitchen wastewater before it reaches the sewer, and most jurisdictions require one for any space with a commercial cook line, dish machine or three-compartment sink. It decides sites because installing one where none exists is civil work rather than kitchen work: it can mean cutting and trenching a concrete slab, coordinating with the sewer lateral, and a separate plumbing permit and inspection. Sizing rules, whether the unit sits inside or in the ground outside, and who is allowed to maintain it are all set locally, so confirm the requirement with your jurisdiction before you sign anything. A space with a correctly sized interceptor already installed is worth real money that never appears in the asking rent.
How much traffic does a restaurant location need?
There is no threshold number that transfers between concepts, because the question is never how many people pass but how many people pass during the hours you sell. A site fronting an office cluster can show very high midday counts and almost nothing at seven in the evening or on a Saturday, which makes it excellent for a fast lunch format and poor for a dinner-led one. The practical method is to count the specific dayparts you plan to trade, on the specific days you plan to trade them, and weight what you find by your own check average and turn rate rather than by the total. Raw population inside a radius is the least useful figure in the whole exercise.
What should I check in a restaurant lease before signing?
Read for the charges that are not base rent first, because triple-net items such as common area maintenance, property taxes and building insurance can add several dollars per square foot and are usually estimated rather than fixed. Then check the escalation clause and compound it across the full term including option years, the tenant improvement allowance and exactly what it may be spent on, the personal guarantee and whether it can be limited or burned off, the permitted use clause against every revenue stream you plan including alcohol and delivery, any exclusivity that protects you from a competing concept in the same center, and the assignment clause that decides whether you can ever sell the business. A lease you cannot assign is a business you cannot sell. Have a qualified attorney review the document before you sign it.
How do I forecast sales for a restaurant location I have not opened?
Build it from capacity rather than from optimism: seats multiplied by expected turns multiplied by an average check, for each daypart you will trade, then multiply out by days and weeks. In the illustrative dinner-led restaurant used here, 60 seats at 1.35 turns and a $36 average check produces about $2,916 on a dinner service, and six dinner services plus two brunch services give roughly $22,250 a week or about $1,157,000 a year. The value of building it this way is that every assumption is visible and arguable, so a landlord's confidence or your own enthusiasm has somewhere to land. Then check the forecast against the traffic counts you took, because a turn rate your trade area cannot supply is just a number.
Should I take a worse site with cheaper rent or a better site with higher rent?
Compare them on the full picture rather than on rent alone, because the two numbers that usually decide it are capital exposure and occupancy ratio, not the rent per square foot. In this walkthrough's illustrative comparison, the cheaper rent per square foot belongs to the site that needs $333,000 more capital to open and lands at a worse occupancy ratio once the sales forecast is corrected for daypart fit. A useful test is to ask how much extra annual profit the more expensive option must produce to return its extra capital inside the lease term, then judge whether the trade area can plausibly deliver it. If the answer requires sales above your most optimistic forecast, the decision has made itself.