
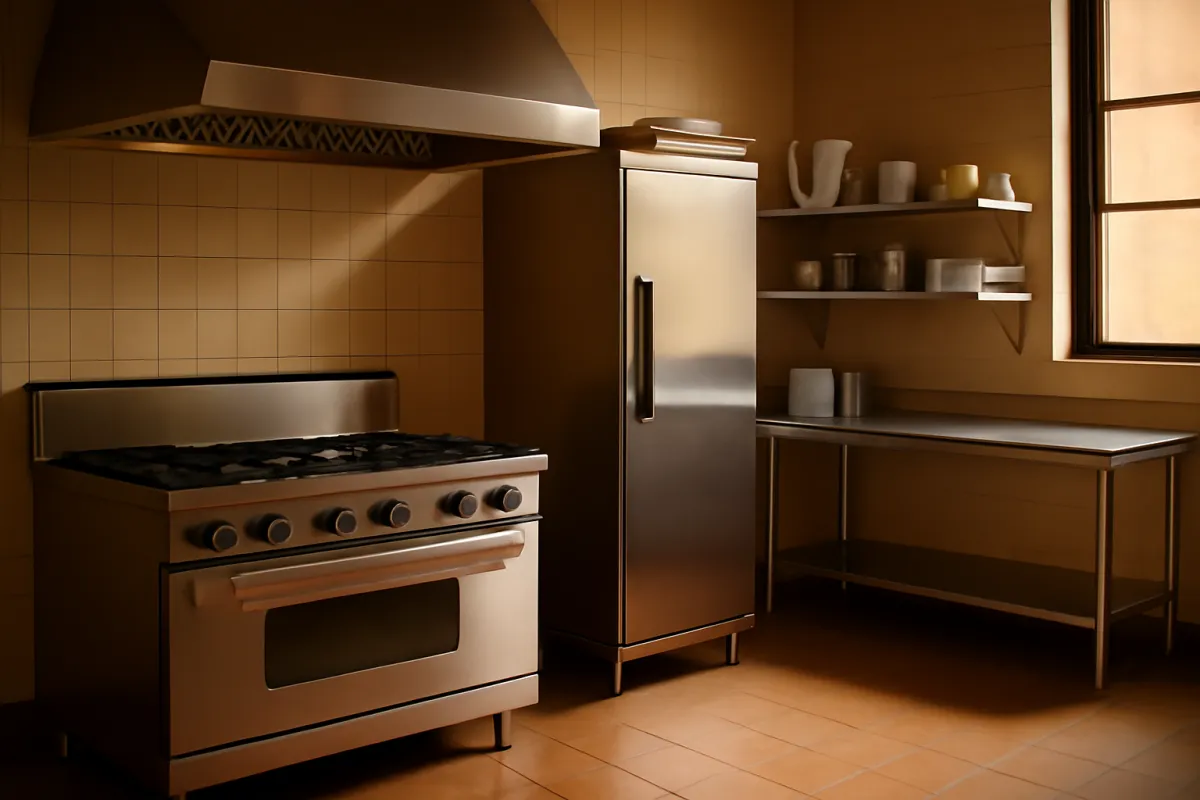
What's on this page
- How to use this commercial kitchen equipment reference
- What counts as standard restaurant equipment
- The commercial kitchen equipment reference table
- Refrigeration: reach-ins, undercounters, and walk-ins
- Cooking equipment: ranges, ovens, fryers, and grills
- Warewashing: dish machines and the three-compartment sink
- Food prep: worktables, mixers, slicers, and processors
- Holding and warming: cabinets, steam tables, and heat lamps
- Ventilation: hoods, make-up air, and fire suppression
- Gas versus electric and the utilities that follow
- NSF listings and sanitation basics
- How to size your kitchen by menu, covers, and throughput
- Sizing refrigeration to your menu
- Sizing the cooking line and the hood above it
- Sizing warewashing to peak covers
- Reading a manufacturer spec sheet
- Electrical, plumbing, and gas rough-in
- From spec sheet to budget
- Where a restaurant equipment distributor fits in the buying process
- Common equipment sizing mistakes
- A worked example: sizing a quick-service line
- The bottom line
Short answer: A commercial kitchen is built from six equipment categories: refrigeration, cooking, warewashing, food prep, holding, and ventilation, each scaled to the menu. Reach-in refrigerators run roughly 27, 54, and 81 inches wide by door count, gas range burners commonly rate around 25,000 to 30,000 BTU each, fryers hold near 40 to 50 pounds of oil, and mixers step at 20, 40, and 60 quarts. Every figure is illustrative; verify against spec sheets.
Standard restaurant equipment is a much shorter list than any supplier catalog makes it look, because the whole kitchen resolves into a handful of categories and a set of typical size and spec ranges. Ask a distributor for a commercial kitchen equipment list and you get a catalog; ask an operator what the gear actually is, how big it comes, and how much heat or water it needs, and you get the useful answer. This reference is that answer: a category-by-category lookup of the standard restaurant equipment a commercial kitchen is built from, with the widths, depths, BTU, oil and quart capacities, and hookup notes operators reach for when they are planning a line or reading a floor plan.
Two cautions run through every line below. First, every figure here is a typical range, not a fixed standard, because dimensions, BTU, electrical, and plumbing needs vary by manufacturer and model. Confirm the exact numbers against the manufacturer spec sheet and the NSF listing before you buy or build. Second, this is the specification and sizing reference, not the price list. When you want the dollars, our commercial kitchen equipment cost case study prices the same categories end to end, and you can run your own numbers through the equipment ROI calculator.
Key takeaways
- A commercial kitchen is built from six equipment categories: refrigeration, cooking, warewashing, food prep, holding, and ventilation, each scaled to the menu.
- Reach-in refrigerators run roughly 27, 54, and 81 inches wide by door count, about 32 to 34 inches deep; walk-ins are modular and sized by panel.
- Gas range burners commonly rate around 25,000 to 30,000 BTU each, fryers are rated by oil capacity near 40 to 50 pounds, and mixers step in quarts at 20, 40, and 60.
- Every size, BTU, and hookup figure is illustrative: verify against the manufacturer spec sheet, the NSF listing, and local code before you buy.
- The Type 1 grease hood, make-up air, and fire suppression are engineered to your cooking line and local code, and they drive much of the layout.
How to use this commercial kitchen equipment reference
Read this reference as a lookup sheet, not a shopping list. Each section names an equipment category, lists the common types inside it, and gives the size or spec ranges you are most likely to meet on a spec sheet, so you can sanity-check a quote, read a floor plan, or draft an equipment schedule without memorizing a catalog. The ranges are deliberately wide because the market is wide: a two-door reach-in from one maker is not the same box as another, and the honest planning move is to treat the numbers here as a starting shape and then pull the exact figures from the model you actually intend to buy.
The single habit that keeps this reference safe is to verify before you commit. Every dimension, every BTU rating, every quart or oil capacity, and every electrical or plumbing note here is typical, and the model in front of you may sit outside the range. Confirm the exact width, depth, height, connected load, and hookups against the manufacturer spec sheet and the NSF listing, and check your local health and mechanical code, before a single line goes onto a floor plan or a purchase order. The companion beside this reference turns a few inputs about your menu and covers into an illustrative starting point for the line.
What counts as standard restaurant equipment
Before the category tables, it helps to split any equipment list into two layers, because operators who miss the split either overbuy or get surprised at inspection. The first layer is the standard restaurant equipment almost every commercial kitchen carries regardless of concept: refrigeration on the line and usually a walk-in behind it, some cooking capability even if it is only a small oven and counter equipment, a dish machine sized to the rush plus the three-compartment sink health code requires, stainless worktables and shelving to prep and store on, a dedicated handwashing sink and a mop sink, and ventilation over anything that produces grease-laden vapor. Add the small wares nobody itemizes on a floor plan and always needs, sheet pans and hotel pans, food storage containers, a scale, thermometers, and cleaning gear, and that is the layer a kitchen cannot really trade away.
The second layer is menu equipment, and it is where lists diverge sharply. A fryer bank, a char-broiler, a combi oven, a planetary mixer, a slicer, a steam table, a proofing cabinet, an espresso machine: each of these earns its place because a specific menu needs it, not because every restaurant has one. That is why two operators can both hold an honest standard restaurant equipment list and end up with very different orders, and it is why the sizing sections later in this reference keep returning to the menu as the first input. When a budget is tight, the standard layer is close to fixed and the menu layer is where a concept can genuinely be simplified, which usually also shortens the cooking line and the hood above it.
One more distinction belongs here, because it decides whether a piece qualifies for a permitted kitchen at all. Commercial equipment is built and listed for continuous use and for cleanability, which is why it appears in smooth, rounded stainless, and health inspectors commonly expect food-contact and food-storage equipment to carry an NSF listing. Residential appliances are not built or listed to that standard, so treating a home range or refrigerator as a cheap substitute is the most common way an equipment list fails inspection. The categories below take the standard layer piece by piece with the size and spec ranges attached, and every figure is a typical range to be confirmed on the manufacturer spec sheet and against local code.
The commercial kitchen equipment reference table
The table below is the quick-lookup heart of this reference: the equipment categories, the common types inside each, and the typical size or spec ranges that follow them. Treat the ranges as planning shapes. The real widths, depths, BTU, capacities, and hookups belong to the specific model, and the last column flags the checks that matter most before you buy.
| Category | Equipment type | Typical size or spec range | Verify before buying |
|---|---|---|---|
| Refrigeration | Reach-in refrigerator or freezer | 1 / 2 / 3 door at roughly 27 / 54 / 81 in wide, about 32 to 34 in deep | Depth, height, door swing, electrical |
| Refrigeration | Undercounter refrigerator | Roughly 27 to 72 in wide, about 32 to 34 in high | Fit under the worktable, drain, power |
| Refrigeration | Prep-table refrigerator (sandwich or pizza) | Roughly 27 to 93 in wide with a top pan rail | Pan configuration, rail depth, power |
| Refrigeration | Walk-in cooler or freezer | Modular by panel, commonly from about 6 by 6 ft up | Panel layout, floor, refrigeration, drain |
| Cooking | Gas range with open burners | Burners about 25,000 to 30,000 BTU each; 4 / 6 / 10 burner | Total connected BTU, gas line, oven type |
| Cooking | Convection or standard oven | Full-size interior; single or double stack | Interior pan size, gas vs electric, power |
| Cooking | Combi oven | Sized by pan count, e.g. 6 / 10 / 20 pan | Pan count, water, drain, electrical |
| Cooking | Deep fryer | Oil capacity commonly 40 to 50 lb per vat | Oil capacity, recovery, BTU or watts |
| Cooking | Griddle or flat-top | Roughly 24 to 72 in wide | Plate thickness, gas or electric, hood |
| Cooking | Char-broiler | Roughly 24 to 60 in wide | Grate type, BTU, hood coverage |
| Warewashing | Dish machine (undercounter, door, conveyor) | By throughput, from undercounter up to conveyor | Racks per hour, water temp, booster, drain |
| Warewashing | Three-compartment sink | Bowl size varies; code-required | Bowl and drainboard size, local code |
| Food prep | Worktable | About 24 to 30 in deep, roughly 24 to 120 in long | Length, depth, undershelf, NSF finish |
| Food prep | Planetary mixer | Bowl in quarts, e.g. 20 / 40 / 60 qt | Bowl size, motor, footprint, power |
| Food prep | Slicer | Blade roughly 10 to 14 in | Blade size, automatic vs manual, power |
| Food prep | Food processor | By bowl or continuous feed | Bowl size, blade set, power |
| Holding | Holding or proofing cabinet | Full or half size, by pan count | Pan count, humidity, electrical |
| Holding | Steam table or hot well | By well count, e.g. 3 to 6 wells | Well count, wet or dry, power |
| Holding | Heat lamp or strip warmer | By length over the pass | Length, mounting, power |
| Ventilation | Type 1 grease exhaust hood | Length covers the full cooking line | Engineered to line and code |
| Ventilation | Make-up air unit | Sized to replace exhausted air | Engineered to exhaust volume and code |
| Ventilation | Fire-suppression system | Engineered over the cooking line | Engineered to code, inspected and tagged |
Every row here is a doorway into the sections that follow, where the ranges get their context. Run your own menu and covers through the companion beside this reference to turn these categories into an illustrative starting line, then verify each piece against its spec sheet.
Refrigeration: reach-ins, undercounters, and walk-ins
Refrigeration is the cold backbone of the kitchen, and it comes in a predictable ladder of sizes. Reach-in refrigerators and freezers are the upright boxes on and near the line, built in one, two, and three door widths that run roughly 27, 54, and 81 inches wide, with a depth commonly around 32 to 34 inches and a height that usually lands near 78 to 84 inches once the top-mount compressor is counted. Operators tend to think in door count rather than inches, because each door fronts one section of shelving. Undercounter refrigerators slide beneath a worktable at roughly 32 to 34 inches high and anywhere from about 27 to 72 inches wide, and prep-table refrigerators carry a rail of pans across the top for sandwich or pizza work, running from roughly 27 to 93 inches wide.
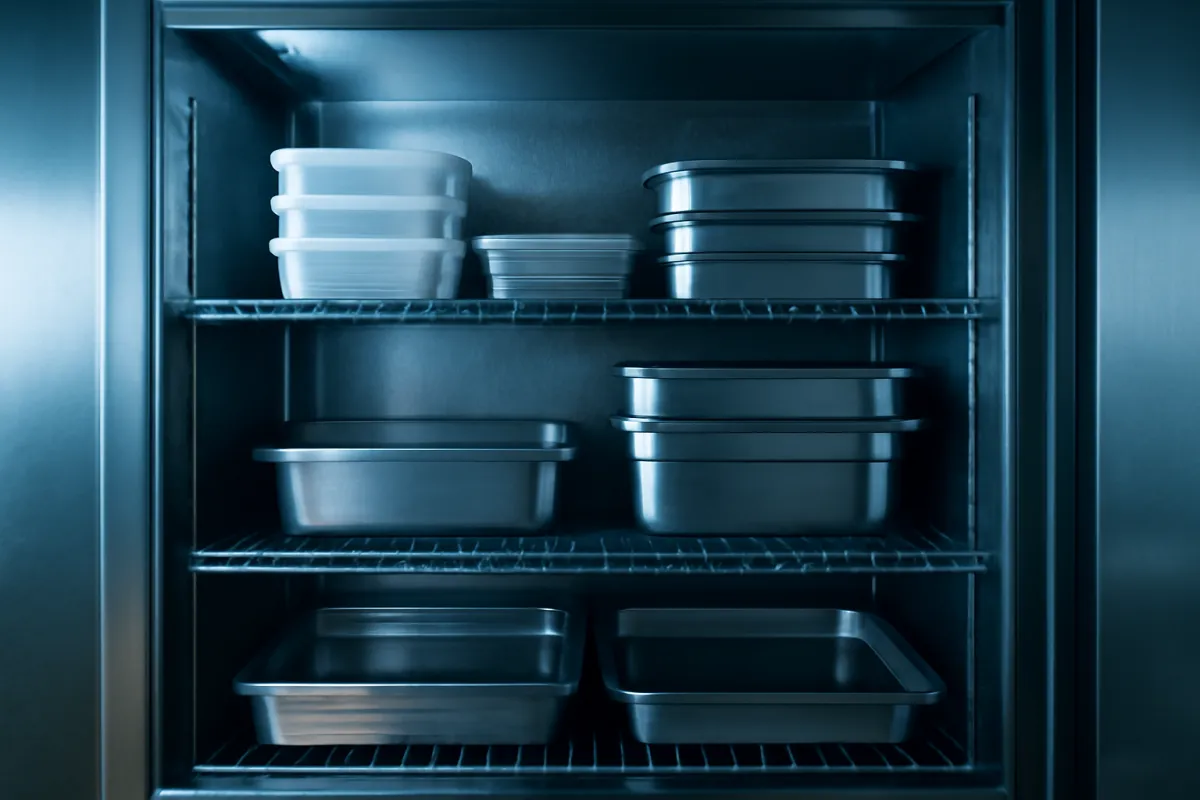
The walk-in cooler or freezer sits at the top of the ladder and follows a different logic, because it is modular, assembled from insulated panels into whatever footprint the space and the inventory demand, commonly starting around six by six feet and scaling up from there. A walk-in needs its own refrigeration system, a floor or floor treatment rated for it, and a drain, which is why it belongs in the buildout conversation and not just the equipment order. Because refrigeration carries a compressor, a wear item with a finite life, it is the category where buying new or near-new most often pays off, a call our used-versus-new equipment case study turns into a cost-per-working-year number and our commercial refrigerator cost case study prices in full. Confirm the exact dimensions, the electrical, and the drainage of every unit against its spec sheet and your local code.
The width figures below are the classic reach-in ladder, drawn to their own values so the door-count steps are easy to see. They are typical, not fixed, so measure the model you intend to buy.
Typical reach-in refrigerator width by door count
Illustrative widths in inches. Depth commonly runs about 32 to 34 inches. Shape, not a standard.
Each door fronts one section of shelving, so a three-door unit is roughly three one-door widths side by side. Confirm the exact width, depth, and door clearance on the spec sheet.
Cooking equipment: ranges, ovens, fryers, and grills
The cooking line is the category most people picture, and it is a set of familiar machines with familiar spec anchors. A commercial gas range carries open burners commonly rated around 25,000 to 30,000 BTU each, built in 4, 6, or 10 burner layouts, often over a range oven or with a griddle or broiler section, and the range’s total connected load is roughly the per-burner rating times the count plus the oven. Ovens split into the standard or range oven, the convection oven that adds a fan for even, faster baking in a full-size pan footprint, and the combi oven, which is sized by pan count, commonly 6, 10, or 20 pan, and adds steam alongside dry heat, along with the water and drain that steam requires. Griddles or flat-tops run roughly 24 to 72 inches wide, and char-broilers roughly 24 to 60 inches, both sized to the width of grilled or seared items you run at once.
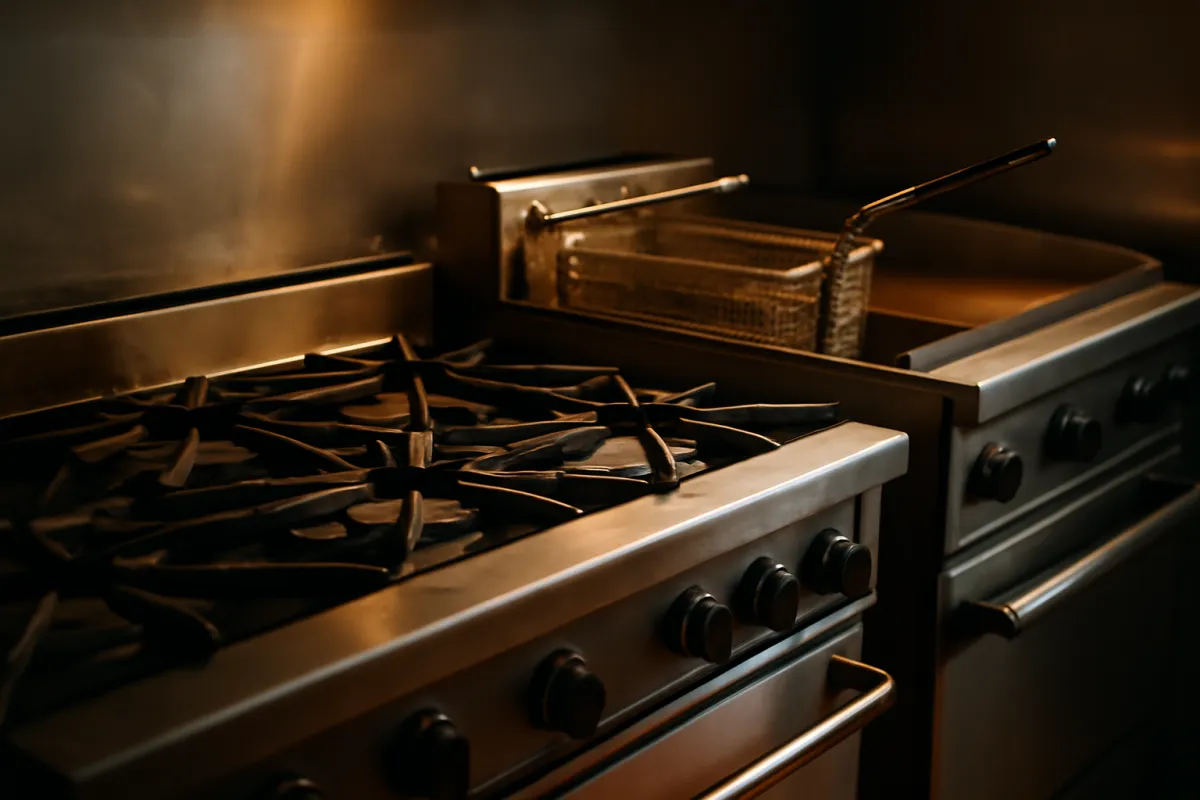
Deep fryers deserve their own note, because they are rated by oil capacity rather than by dimension, with a common single floor vat holding somewhere in the range of 40 to 50 pounds of oil, and a steady fried menu usually running two vats so one recovers while the other works. The lever across the whole cooking line is the menu: every cooking method you offer adds a machine and, just as importantly, adds to the grease hood above it, because the Type 1 hood has to cover the entire line. Gas or electric matters here too, because it decides whether you are sizing a gas line and regulator or a heavy electrical service. Read the actual BTU or wattage, the recovery time, and the connected load off each spec sheet, and size the gas, electrical, and hood to the line you actually build.
Warewashing: dish machines and the three-compartment sink
Warewashing never makes the marketing photos and never stops running, and it comes in a clear throughput ladder. The dish machine steps from an undercounter unit that fits beneath a counter for a small kitchen, to a door-type or hood machine that lifts and drops over a rack for a busier one, to a conveyor machine that pulls racks through continuously for high volume, each rated in racks per hour rather than by a single dimension. Alongside the machine, health code requires a three-compartment sink for manual wash, rinse, and sanitize, a separate handwashing sink, and usually a mop sink, none of which are optional and all of which an inspector will check before the kitchen opens.
The spec that bites in warewashing is not the machine size, it is the water and the plumbing behind it. A high-temperature dish machine needs the right final rinse temperature, which commonly means a booster heater, while a low-temperature machine sanitizes with chemicals instead, and both need adequate hot water, drainage, and often a grease-safe path for the wastewater. Sizing follows the peak, not the average, because an undersized machine in a busy kitchen creates a dish pit that backs up during the rush and pulls staff off the line. Confirm the racks-per-hour rating, the water temperature and booster requirement, the drain, and the local code for the sinks against the spec sheet and your health authority before you size the station.
Food prep: worktables, mixers, slicers, and processors
Food prep is the workbench of the kitchen, and its equipment is defined by capacity and surface rather than by heat. Stainless worktables are the foundation, commonly about 24 to 30 inches deep and running from roughly 24 up to 120 inches long, often with an undershelf, and they are among the simplest, most durable pieces in the building. Planetary mixers are sized by bowl capacity in quarts, with 20, 40, and 60 quart the common floor-model steps and smaller countertop units below that, and the right size tracks the largest single batch you mix rather than the daily total, because dense dough loads a mixer far harder than a light batter of the same volume.
Slicers and food processors round out the category. A commercial slicer is anchored by its blade diameter, commonly around 10 to 14 inches, and by whether it is manual or automatic, while food processors are sized by bowl capacity or by a continuous-feed chute for high-volume vegetable prep. Because most prep equipment is simple and durable, it is one of the safest categories to buy used, a point our used-versus-new equipment case study makes with the cost-per-year math. The lever, as everywhere, is the menu: a focused menu needs fewer specialized machines. Confirm the footprint, height, blade or bowl size, and electrical draw of each unit against the spec sheet and its NSF listing before you commit the counter space.
Holding and warming: cabinets, steam tables, and heat lamps
Holding equipment keeps cooked food at a safe serving temperature between the line and the guest, and it is sized by pan count and by length rather than by heat output. Holding and proofing cabinets are built in full and half sizes, rated by how many standard sheet or hotel pans they carry, with proofing versions adding controlled humidity for dough. Steam tables, also called hot wells, are sized by the number of wells across the pass, commonly three to six, and come in wet configurations that hold water beneath the pans and dry configurations that heat the pans directly. Heat lamps and strip warmers are sized by the length of pass they cover, holding plated food during the seconds between the line and the server.
The spec to watch in holding is the standard pan, because the whole category is built around the sheet pan and the hotel pan and their fractions. Sizing a holding cabinet or a steam table is really a question of how many pans of food you stage at once during service, which follows peak-hour volume rather than the daily total. Wet wells need a water supply or manual fill and a drain, and every heated unit carries an electrical draw that has to be planned into the circuit. Confirm the pan count, the wet-or-dry configuration, the water and drain needs, and the electrical load against the spec sheet, and check that any food-contact holding surface carries the NSF listing your health authority expects.
Ventilation: hoods, make-up air, and fire suppression
Ventilation is the category that surprises first-timers, and it is the one you cannot size from a table, because it is engineered rather than picked off a shelf. Any cooking line that produces grease-laden vapor needs a Type 1 exhaust hood over it, and the hood has to cover the full length of the line, usually extending past each end, so the hood length follows the cooking equipment rather than the reverse. With the hood come the make-up air that replaces what is exhausted, the ductwork that carries it to the roof, and the fire-suppression system that code requires above cooking equipment, all of it sized to the specific line, the local mechanical and fire code, and the building.
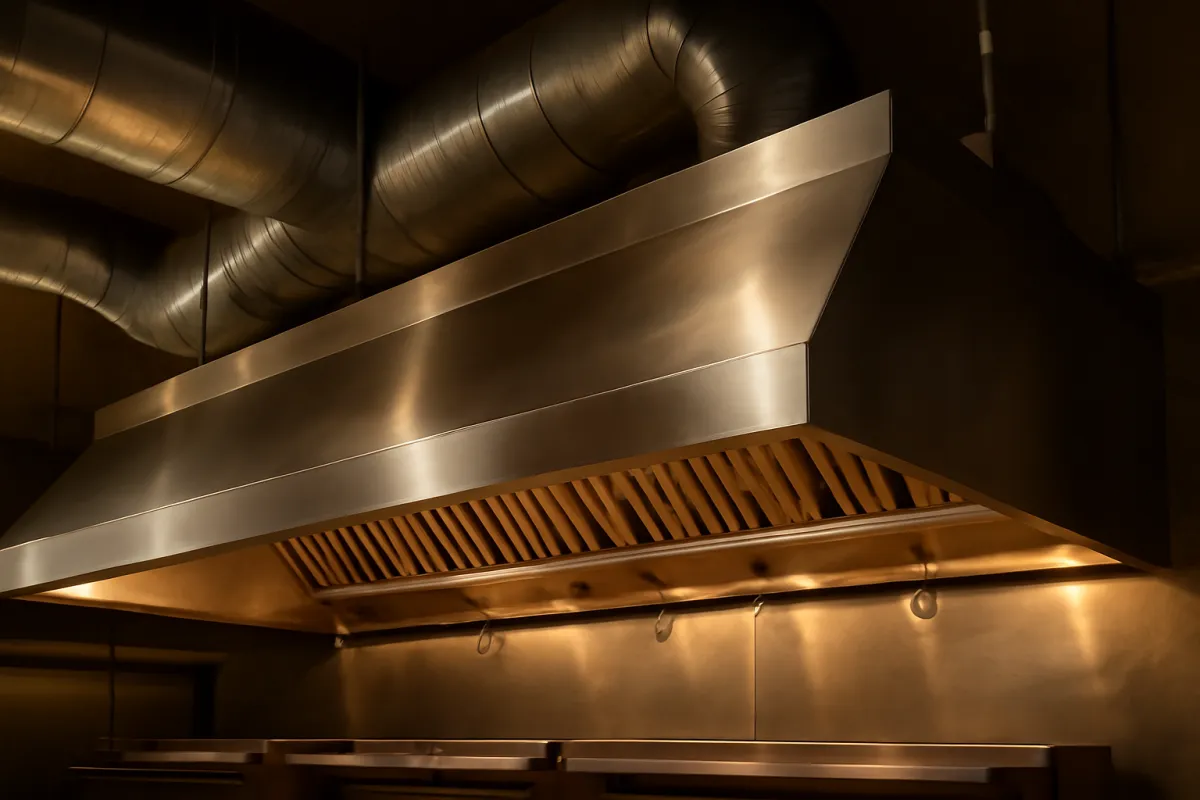
Two distinctions matter for reference. A Type 1 hood is the grease hood over cooking equipment that produces smoke and grease, while a Type 2 hood handles heat and moisture from equipment like a dishwasher or a non-grease oven, and the two are not interchangeable. And the fire-suppression system is not an accessory: it is an engineered, inspected, and tagged system that stands between a flare-up and a fire, and it is the line no operator should ever cut. Because the whole package is engineered and deeply site-specific, its cost swings widely from one space to the next, which our commercial kitchen hood cost case study prices on its own. Do not size a hood from a rule of thumb: have the ventilation package engineered to your actual line and your local code by a licensed contractor.
Gas versus electric and the utilities that follow
Underneath the equipment sits a utility decision that shapes the whole kitchen: gas or electric. Gas cooking equipment needs a gas line sized to the total connected BTU load, a regulator, and often a larger meter, while electric equipment of the same output needs heavy electrical service, the panel capacity to feed it, and the right circuits, so the choice ripples straight into the buildout. Neither is universally cheaper to run, because energy prices vary by location and by equipment, and the honest comparison is on the specific models and the local utility rates rather than on a general rule.
The utilities that follow the equipment are easy to underestimate on a floor plan. A gas cooking line needs its gas hookup, refrigeration and holding need power and sometimes a drain, a combi oven and a steam table need water and drainage, and a dish machine needs hot water, a booster, and a drain, so the equipment schedule is really two schedules, one of machines and one of the rough-ins that feed them. The condition of the space decides much of the cost, because a former restaurant that already carries the gas, the heavy electrical, and the floor drains lets a new operator inherit the expensive infrastructure. Confirm the connected load and the water, drain, and power needs of every unit against its spec sheet, and price the hookups against the actual space, a theme our commercial kitchen equipment cost case study develops in detail.
NSF listings and sanitation basics
The reason commercial equipment looks the way it does, smooth rounded stainless with few crevices, is sanitation, and the marker of it is the NSF listing. An NSF listing indicates a unit has been evaluated against food-safety and sanitation standards for its materials, its cleanability, and its construction, and health inspectors commonly expect food-contact and food-storage equipment in a permitted commercial kitchen to carry it. It is a frequent reason residential appliances are not allowed in a commercial kitchen, because they are not built or listed to the same cleanability standard, and it is why the cheap route of buying a home refrigerator or range for a commercial space so often fails inspection.
The practical point for this reference is that the listing is category-specific and jurisdiction-specific, so a unit listed for one use is not automatically acceptable for another, and the authority that matters is your local health department. Sanitation also drives the layout beyond the equipment itself, in the required handwashing sinks, the three-compartment sink, the separation of raw and ready-to-eat prep, and the finishes on floors and walls. Confirm the NSF listing for each piece that touches or stores food, and check your local health code for the equipment and the layout, before you treat any item on a quote as approved. When in doubt, ask the health authority directly rather than assuming a listing carries over.
How to size your kitchen by menu, covers, and throughput
Sizing a kitchen starts with a single question: what does the menu actually cook? The menu decides which of the six equipment categories you need at all, because a reheat-and-assemble concept skips most of the cooking line and its grease hood, a fry-and-grill concept needs a real line and a Type 1 hood, and a full cooking menu carries the entire list. Only after the menu sets the categories do the numbers come in, and they come from two measures: your daily covers, which drive how much you store and prep, and your busiest-hour throughput, which drives the cooking line, the hood, and the warewashing that all have to survive the rush rather than the average.
The floor space itself sorts into zones, and seeing the rough proportions helps you sanity-check a plan. The split below is an illustrative shape for a cooking kitchen, drawn to sum to one hundred percent, and its point is proportion rather than precision: the cooking line, the cold storage, and the prep and warewashing zones each take a real share, with circulation and dry storage woven through. Run your own menu and covers through the companion beside this reference to turn these ideas into an illustrative starting line, and verify every resulting dimension against the spec sheets.
Illustrative floor-space share of a cooking kitchen
Rough zone proportions for a full cooking kitchen, summing to 100 percent. Shape, not a standard.
The proportions vary widely by concept: a fried, grilled menu pushes the cooking and hood share up, while a cold, assembly menu pushes the refrigeration and prep share up. Size to your own menu.
Sizing refrigeration to your menu
Refrigeration scales with how much fresh inventory you hold at once, which follows your daily covers and how often deliveries arrive. A kitchen that takes frequent deliveries and runs a tight, fresh menu holds less and needs less cold storage than one that buys in bulk or runs a broad menu with many perishable components. The practical sizing move is to think in the reach-in door and the walk-in as the two tiers: reach-ins and prep-table units on the line for what the cooks touch during service, and a walk-in behind for bulk storage once the on-line refrigeration is no longer enough. A rough starting point many operators use is to add reach-in capacity as covers and menu breadth grow, then step up to a walk-in when the reach-ins would otherwise multiply past what the line can hold.
The failure modes cut both ways. Undersize the cold storage and the kitchen runs out of room, forces unsafe stacking, or takes deliveries it cannot properly store, while oversizing wastes floor space and energy on refrigeration that runs half empty. Freezer capacity follows the same logic against how much frozen inventory the menu actually uses, which for a fresh-focused menu can be modest. Because refrigeration carries the compressor risk, this is the category to buy new or near-new and to size with a little headroom rather than to the exact current need, a call our commercial refrigerator cost case study helps price. Confirm the interior capacity, the footprint, and the electrical of each unit against the spec sheet before you settle the layout.
Sizing the cooking line and the hood above it
The cooking line is sized to peak-hour throughput, not to the daily total, because the line has to keep up when every ticket lands at once. The method is to list the cooking methods the menu needs, assign a station to each, then size each station to how many of that item you fire in the busiest hour: burner count and range width to the sauté and boil load, fryer vat count and oil capacity to the fried volume, griddle and broiler width to the seared and grilled load. A menu that only assembles and reheats may need little more than counter cooking and a small oven, while a broad hot menu needs a long line with several stations, and the difference is entirely in what the menu cooks at the rush.
The hood is sized to the line, which is why the two are one decision. Because a Type 1 grease hood must cover the full length of the cooking line, every station you add lengthens the hood, increases the exhaust and make-up air, and raises the ventilation cost, so a disciplined menu is cheaper to ventilate as well as to equip. This is the coupling first-timers miss: the range they choose and the hood they must build are the same conversation. Have the hood, make-up air, and fire suppression engineered to your actual line and local code by a licensed contractor rather than sized from any table, and price that package early with our commercial kitchen hood cost case study, because it drives much of the layout and the budget.
Sizing warewashing to peak covers
Warewashing is sized to the rush, not the average, because a kitchen that cannot clean fast enough during the peak runs out of clean plates exactly when it is busiest. The throughput ladder maps roughly onto volume: an undercounter dish machine suits a small kitchen with a modest peak, a door-type or hood machine handles a busier one, and a conveyor machine serves high volume, each rated in racks per hour that you match against the racks of ware you turn at the peak. The three-compartment sink sits alongside the machine as a code requirement and as the backup for pots, pans, and anything the machine cannot take, so it is never optional regardless of the machine you choose.
The hidden sizing constraints are hot water and space. A high-temperature machine needs a booster to hit its final rinse temperature and enough hot water to sustain the peak, while a low-temperature machine leans on chemical sanitizer, and both need a dish pit with room to stack soiled and clean ware without crossing them. Undersizing the pit or the machine creates a bottleneck that pulls staff off the line during the rush, which is a service failure as much as a hygiene one. Confirm the racks-per-hour rating, the water temperature and booster requirement, the drainage, and the local code for the sinks against the spec sheet and your health authority, and size the whole station to the covers you turn at peak.
Reading a manufacturer spec sheet
The spec sheet is where every range in this reference becomes a real number, and learning to read one is the single most useful skill in equipping a kitchen. A commercial spec sheet, sometimes called a cut sheet, lists the exact overall dimensions and the crated dimensions, the connected load in BTU for gas or in watts and amps for electric, the water and drain requirements, the plug or hardwire configuration, the clearances the unit needs, and the certifications it carries. The overall dimensions tell you whether the piece fits the plan and the crated dimensions tell you whether it fits through the door, which are two different questions that trip up more than one buildout.
The connected load is where the spec sheet feeds the utilities. The BTU rating sizes the gas line and regulator, the amperage and voltage size the circuit and the plug, and the water and drain lines flag the plumbing rough-in a floor plan has to carry. The certifications line is where you confirm the NSF listing and any electrical and gas safety listings, which matter for inspection. The discipline is simple: never plan a line, cut a purchase order, or promise a contractor a rough-in from a range in a reference like this one. Pull the actual spec sheet for the actual model, read the dimensions, the connected load, the hookups, and the listings off it, and plan from those verified numbers.
Electrical, plumbing, and gas rough-in
The equipment schedule is only half the plan, because every piece of equipment implies a rough-in behind the wall or under the floor, and the rough-ins are where a floor plan meets the real cost of a buildout. A gas cooking line needs a gas supply sized to its total connected BTU with a regulator and shutoffs, a large electric line needs the service and panel capacity to feed it, refrigeration and holding need dedicated circuits, and any wet equipment, from the combi oven to the steam table to the dish machine, needs a water supply and a drain, often with a booster for the dish machine. The rough-in schedule is essentially the equipment schedule translated into utilities.
The lever on this whole line is the condition of the space, which is why the equipment plan and the lease are the same conversation. A former restaurant that already carries the heavy electrical, the gas, the floor drains, and a compliant hood lets a new operator inherit the most expensive infrastructure, while a bare shell needs all of it built from scratch, which is one reason the same equipment can cost far more in one storefront than another. Local code governs much of it, from grease interceptors to backflow prevention to the electrical and mechanical requirements, and it varies widely by jurisdiction. Confirm every unit’s hookups against the spec sheet, involve a licensed contractor and your local authority before you sign a lease, and treat a former food space as the substantial head start it usually is, a point our how to open a restaurant case study develops.
From spec sheet to budget
A reference like this one answers what the equipment is and how big it comes, but the next question is always what it costs, and the two are separate exercises for a reason. Sizes and specs are relatively stable properties of the equipment, while price swings with the model tier, new versus used, the condition of the space, and the ventilation and installation package, so a spec range and a price range are different animals. Once you have used this reference to settle the categories and the sizing, move to the cost side with clear eyes, because the priciest line is frequently the ventilation package rather than any single appliance.
Our cost coverage picks up exactly where this reference leaves off. The commercial kitchen equipment cost case study prices the whole kitchen category by category, the commercial refrigerator cost case study and the commercial kitchen hood cost case study go deep on the two lines that most often lead the budget, and the used-versus-new equipment case study and the buy-versus-lease equipment case study decide how to acquire and pay for it. Run your own sized equipment list and its payback through the equipment ROI calculator so the reference becomes a plan with a number attached, not just a schedule of boxes. And when the plan needs a payment schedule behind it, our worked financing example takes a priced kitchen list exactly like this one and works the loan, lease, and cash options through to a monthly number.
Where a restaurant equipment distributor fits in the buying process
Once the list and the sizes are settled, the next question is who you buy from, and the answer usually starts with a restaurant equipment distributor. A distributor, often called a dealer, carries lines from many manufacturers and sells the package rather than the box: quoting a full equipment schedule against your plan, sanity-checking that the models you chose fit the space and the utilities you have, arranging freight and rigging for the heavy pieces, coordinating installation and startup, and standing behind the manufacturer warranty when something arrives wrong. That service layer is exactly why distributor pricing sits above a cash-and-carry supply store or a private seller, and it is why most first-time operators buy the complicated items through one: anything with a compressor, a gas or heavy electrical hookup, a water line, or a warranty worth having.
The distributor is one channel among several, though, and treating it as the only one is how equipment budgets get padded. The other channels each trade some of that service layer for a lower price, from supply stores and online sellers through used dealers, auctions, and closing sales, and the sensible pattern for most kitchens is mixed rather than pure. Simple, durable stainless, worktables, shelving, and sinks, rarely justifies a full-service price, while refrigeration and cooking equipment often does. Our case study on where to buy restaurant equipment compares the channels side by side, including what the same piece tends to cost through each and what the discount actually buys you out of, so use this section to decide which layer of your list needs the service and that one to choose the channel.
Two practical notes before you request quotes. Ask what the price includes, because freight, liftgate, rigging into position, uncrating, installation, startup, and haul-away of the old unit are often separate lines, and a quote that looks cheaper can lose that advantage once delivery to a second-floor kitchen is priced. And send the spec sheet numbers with your request rather than a model name alone, since the dimensions, connected load, and hookups are what determine whether the piece fits the plan you have. This reference does not name or recommend any specific seller. Compare the quotes in front of you on total delivered and installed cost, confirm the specifications on the manufacturer spec sheet, and price the result through the equipment ROI calculator.
Common equipment sizing mistakes
The sizing mistakes that hurt most are the ones that look fine on paper and fail during the rush. The first is sizing to the daily average instead of the peak hour, which produces a cooking line and a dish pit that keep up on a slow afternoon and collapse on a busy night, because the equipment that matters is the equipment that has to survive the rush. The second is forgetting that the hood follows the line, so an operator adds a fryer or a broiler late in planning and discovers the grease hood, the make-up air, and the fire suppression all have to grow with it, at a cost that dwarfs the appliance. The third is planning from a reference range instead of the actual spec sheet, then finding the real unit is deeper, taller, or heavier than the plan assumed.
The subtler mistakes are about utilities and fit. Buying gas equipment for a space wired for electric, or the reverse, forces an expensive utility change that can exceed the equipment savings. Ignoring the crated dimensions leads to the classic scene of a walk-in panel or a range that will not fit through the door. And treating residential equipment as a shortcut usually fails inspection on the NSF and cleanability standards a commercial kitchen requires. The cure for all of them is the same discipline: size to the peak, keep the hood and the line as one decision, and verify every dimension, load, and listing against the spec sheet and local code before you commit.
A worked example: sizing a quick-service line
Put the framework on one illustrative kitchen: a quick-service counter that fries, grills, and holds food, turning a busy lunch rush. Start with the menu, which needs a fry station, a griddle station, and some counter cooking, so the categories are set: a cooking line with a fryer bank and a griddle, refrigeration to hold the day’s fresh inventory, prep tables to build orders, a holding setup to stage cooked food for the counter, warewashing to keep up at the rush, and a Type 1 hood over the fry and griddle line. The menu, not a catalog, has already drawn the equipment list.
Now the numbers, all illustrative and to be verified. For the fried and grilled volume at the peak hour, the line might carry two fryer vats near 40 to 50 pounds each so one recovers while the other works, a griddle sized to the burger and sandwich load, and a modest range or counter cooking for sides. Refrigeration might run a couple of reach-in doors and a prep-table unit on the line with a small walk-in behind for bulk, prep might be two or three worktables, holding a steam table of a few wells and a small holding cabinet, and warewashing a door-type machine sized to the peak racks plus the required three-compartment sink. The hood is engineered to cover the full fry-and-griddle line. Run your own covers and menu style through the companion beside this reference to generate a starting line like this one, then verify every dimension, BTU, and hookup against the spec sheets and your local code before anything is ordered.
The bottom line
A commercial kitchen is less mysterious than a supplier catalog makes it look: six equipment categories, a set of typical size and spec ranges, and a sizing logic that always begins with the menu. Reach-ins ladder by door count near 27, 54, and 81 inches, walk-ins are modular, range burners anchor around 25,000 to 30,000 BTU, fryers are rated by oil capacity near 40 to 50 pounds, mixers step by the quart, and the Type 1 hood follows the length of whatever cooking line the menu demands. Hold those anchors in mind and a floor plan or a quote stops being opaque.
The two disciplines that keep this reference safe are worth repeating. Size to the peak and to the menu, treating the cooking line and its hood as a single decision, because the equipment that matters is the equipment that survives the rush. And verify everything: every dimension, BTU, capacity, electrical and plumbing need, and NSF listing here is a typical range, and the real numbers belong to the specific model and to your local code, so confirm them against the manufacturer spec sheet and your health and mechanical authorities before you buy or build. When you are ready for the dollars, move from this reference to our commercial kitchen equipment cost case study and run your sized list through the equipment ROI calculator so the plan carries a number, not just a schedule.
This reference is educational material for operators planning a commercial kitchen, not engineering, code, or purchasing advice, and it endorses no specific brand, model, or supplier. Every dimension, BTU rating, oil and quart capacity, and electrical or plumbing note here is an illustrative typical range meant to teach how the equipment categories fit together, and the real specifications belong to the individual model on its manufacturer spec sheet. Sizes, connected loads, NSF listings, hood and fire-suppression requirements, and local health, mechanical, and fire codes vary widely by jurisdiction and change over time, so confirm the exact figures with the manufacturer, a licensed contractor, and your local authority on the actual equipment and space in front of you before you buy, build, or commit a floor plan.
Frequently asked questions
What is standard restaurant equipment?
Standard restaurant equipment is the core set of pieces almost every commercial kitchen carries regardless of what is on the menu: refrigeration in the form of reach-ins and usually a walk-in, some cooking equipment, a dish machine and the code-required three-compartment sink, stainless worktables and shelving, a handwashing sink and a mop sink, and ventilation over any cooking that produces grease-laden vapor. Everything beyond that core is menu equipment, the fryer bank, the combi oven, the planetary mixer, the steam table, added because a specific menu needs it rather than because every kitchen does. Thinking in those two layers keeps an equipment list honest, because the standard layer is close to non-negotiable and the menu layer is where an operator can genuinely cut. Sizes within the standard layer still vary widely by model, so treat every figure in this reference as a typical range and confirm the exact dimensions, connected load, and NSF listing on the manufacturer spec sheet and against local code.
What does a restaurant equipment distributor do?
A restaurant equipment distributor, sometimes called a dealer, sells commercial equipment from many manufacturers and typically adds the services a kitchen buildout needs around the box itself: quoting a full equipment package against your plan, checking that the models you picked fit the space and the utilities, arranging freight and rigging, coordinating installation and startup, and standing behind the manufacturer warranty. That service layer is the reason distributor pricing usually sits above a cash-and-carry supply store or a used seller, and it is also why most first-time operators buy at least the complicated items, refrigeration, cooking equipment, and anything that needs a hookup, through one. Distributors are one of several buying channels rather than the only one, and many kitchens end up mixed, with new equipment from a dealer and simple stainless bought used. This reference does not recommend or name any specific seller, so compare channels on your own quotes, and confirm every specification against the spec sheet before ordering.
What equipment does a commercial kitchen need?
A commercial kitchen is usually built from six equipment categories, scaled to what the menu actually cooks. Refrigeration covers reach-ins, undercounters, prep-table units, and a walk-in cooler or freezer. Cooking covers ranges, ovens, fryers, griddles, and char-broilers. Warewashing covers a dish machine and the three-compartment sink that code requires, food prep covers worktables, mixers, slicers, and processors, holding covers warming cabinets and steam tables, and ventilation covers the exhaust hood, make-up air, and fire suppression over any cooking line. The menu decides how much of each you need, so confirm every item against the manufacturer spec sheet, the NSF listing, and your local health and mechanical code before you buy.
What are the standard sizes of a reach-in refrigerator?
Reach-in refrigerators are commonly built in one, two, and three door widths, running roughly 27 inches, 54 inches, and 81 inches wide, with a depth commonly around 32 to 34 inches and a height that usually clears about 78 to 84 inches with the top-mount compressor. A one-door unit holds a single section of shelving, a two-door holds two, and a three-door holds three, so operators often think in door count rather than inches. These figures are typical ranges rather than fixed standards, because depth, height, and door swing vary by manufacturer and by whether the compressor sits on top or on the bottom. Confirm the exact width, depth, height, door clearance, and electrical needs against the spec sheet before you plan the line.
How many BTU does a commercial range burner have?
Open burners on a commercial gas range commonly fall somewhere around 25,000 to 30,000 BTU each, which is far more than a residential burner, and a standard range is often built in a 4, 6, or 10 burner layout. The total gas load of the range is roughly the per-burner rating multiplied by the burner count, plus any oven or griddle section underneath, and that total drives the gas line and regulator the range needs. Burner ratings, oven inputs, and total connected load vary by model, so the per-burner number is a planning figure rather than a spec. Read the actual BTU rating and the total connected load off the manufacturer data plate and spec sheet, and size the gas supply and any electrical to match.
How do I size a deep fryer for my kitchen?
Commercial deep fryers are rated by oil capacity, and a common single-vat floor fryer holds somewhere in the range of 40 to 50 pounds of oil, which loosely tracks how much food it can turn out per hour. A kitchen that fries steadily through a rush usually runs two vats so one can recover while the other works, and a heavier fried menu scales the vat count from there. Oil capacity, recovery time, and connected BTU or wattage differ across gas and electric models, so match the fryer to the peak-hour volume of fried items rather than to the daily total. Confirm the oil capacity, recovery rate, and utility hookups on the spec sheet, and remember that the fryer sits under the grease hood, which has to cover it.
What size commercial mixer do I need?
Planetary floor mixers are sized by bowl capacity in quarts, with 20, 40, and 60 quart being common steps, while smaller countertop mixers run below that for lighter work. The right size tracks the largest single batch you mix at once, not the daily total, because a mixer should be filled to a workable fraction of its bowl rather than run at its absolute limit. A bakery or pizza program that mixes heavy dough usually sizes up, since dense dough loads a mixer far more than a light batter of the same volume. Match the quart rating and the motor to your heaviest recurring batch, and confirm the footprint, height, and electrical draw on the spec sheet before you commit the floor space.
How do I know what size exhaust hood I need?
The core rule is that a Type 1 grease hood has to cover the full length of the cooking line beneath it, usually extending past each end, so the hood length follows the cooking equipment rather than the other way around. The exhaust volume, make-up air, duct sizing, and the fire-suppression system are engineered to the specific equipment, the local mechanical and fire code, and the building, which is why hood sizing is a job for a licensed contractor, not a rule of thumb. A longer or hotter cooking line needs a larger hood, more exhaust, and more make-up air, which is one reason a tight menu is cheaper to ventilate. Never size a hood from a generic table: have the ventilation package engineered to your actual line and code, a cost our commercial kitchen hood reference prices on its own.
How do I size a commercial kitchen by menu and covers?
Start from the menu, because the menu sets which equipment categories you need at all, then scale each category to your daily covers and your busiest hour. A reheat-and-assemble menu skips most of the cooking line and its hood, a fry-and-grill menu needs a real cooking line and a grease hood, and a full cooking menu carries the whole list. Refrigeration scales with how much fresh inventory you hold, the cooking line and hood scale with peak-hour throughput, and warewashing scales with the covers you turn at the rush rather than the daily average. Treat any sizing figure as an illustrative starting point, then confirm the exact dimensions, capacities, and hookups against spec sheets and local code.
What is NSF certification and why does it matter for kitchen equipment?
An NSF listing indicates that a piece of equipment has been evaluated against sanitation and food-safety standards for materials, cleanability, and construction, and health inspectors commonly expect food-contact and food-storage equipment in a commercial kitchen to carry it. It is why commercial gear is built in smooth, rounded, easy-to-clean stainless rather than the finishes on residential appliances, and it is a common reason residential equipment is not allowed in a permitted commercial kitchen. The specific listing that applies depends on the equipment and the jurisdiction, so a unit that is listed for one use is not automatically acceptable for another. Confirm the NSF listing and your local health authority's requirements for each category before you buy, especially for anything that touches or stores food.