
What's on this page
- What is a commercial kitchen: the definition
- What makes a kitchen a commercial kitchen
- Who decides what qualifies: the codes and agencies involved
- The commonly cited requirement categories at a glance
- Commercial-grade and NSF-certified equipment
- Ventilation hoods and fire suppression
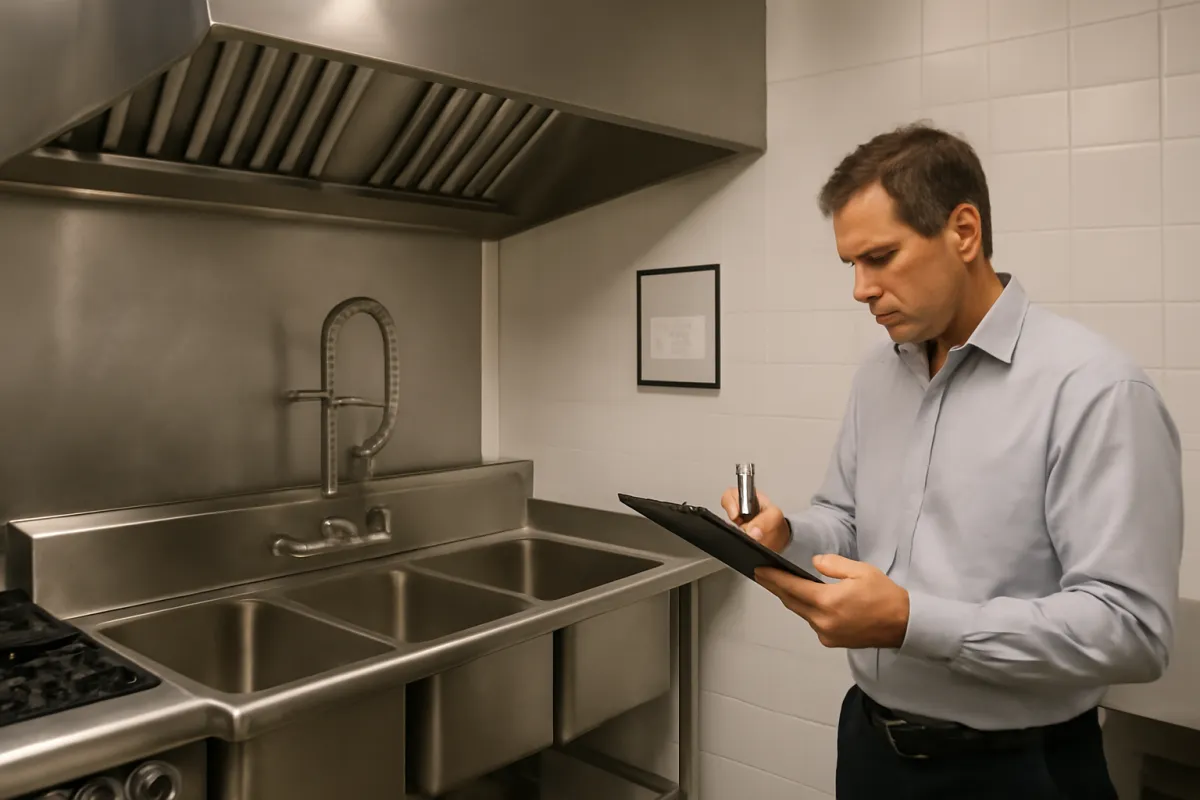
- Handwash, prep, and three-compartment sinks
- Floors, walls, and food-contact surfaces
- Refrigeration and cold storage requirements
- Water, plumbing, and grease management
- Lighting, electrical, and gas systems
- Permits, licenses, and inspections
- Why a home kitchen does not qualify
- Cottage food laws: the narrow home-kitchen exception
- Commissary and shared kitchens: commercial without building
- A dedicated or full commercial kitchen of your own
- Home vs commissary vs full commercial, side by side
- What it costs to reach commercial
- Converting a space into a commercial kitchen
- A worked example: choosing the qualifying path
- Common mistakes when qualifying a kitchen
- The bottom line
Short answer: A commercial kitchen is a food preparation facility that is licensed, inspected, and built to the codes governing food made for sale. It is defined by permits and code compliance, not by equipment alone. Commonly cited requirements include certified commercial equipment, a ventilation hood with fire suppression, dedicated handwash and warewashing sinks, cleanable surfaces, compliant refrigeration, approved plumbing, and a current permit, with the details set by your local health department.
What is a commercial kitchen, really? The phrase gets used loosely, for any big stainless room, any restaurant back-of-house, any kitchen with a serious range, but the working definition that matters to a food business is narrower and mostly legal: a commercial kitchen is a food preparation facility that is licensed, inspected, and built to the codes that govern food made for sale. The stainless steel is a consequence of that definition, not the definition itself. A garage full of professional equipment that has never seen an inspector is not a commercial kitchen, and a modest, fully permitted commissary absolutely is.
This reference defines the term the way a health department applies it: what makes a kitchen a commercial kitchen, the commonly cited requirement categories (equipment standards, hoods and fire suppression, sinks, surfaces, refrigeration, plumbing, and permits), why a home kitchen almost never qualifies, and the three practical paths to commercial status: cottage food allowances, renting a licensed commissary, or building your own. It sits alongside our commercial kitchen rental case study, which prices the renting path in depth, and our commercial kitchen equipment cost case study, which prices the building path. Run your own hours through the companion beside this reference to see which path your numbers point at.
Key takeaways
- A commercial kitchen is defined by licensing and code compliance, not by equipment alone: it is a facility permitted and inspected for food produced for sale.
- The commonly cited requirement categories repeat across jurisdictions: certified commercial equipment, a ventilation hood with fire suppression, dedicated handwash and warewashing sinks, cleanable surfaces, compliant refrigeration, approved plumbing, and a current permit.
- The details are local: food codes are adopted at the state and local level, so sink counts, hood rules, and permit types vary by city and county, and the local health department's checklist is the one that counts.
- A home kitchen almost never qualifies as-is; the legal home-kitchen path is the narrow cottage-food allowance for specific low-risk foods, where your jurisdiction offers one.
- Most food businesses reach commercial status by renting a licensed commissary rather than building: illustratively, renting runs from tens of dollars an hour, while a build of your own can run well into six figures.
What is a commercial kitchen: the definition
A commercial kitchen is a food preparation space that is legally approved to produce food for sale to the public. Three things are packed into that sentence, and all three matter. First, it is a facility: a physical space with the construction, equipment, and systems that food-safety and building codes require. Second, it is approved: it holds a current permit or license from the local authority, usually the health department, and it keeps that status through inspections. Third, its purpose is commerce: food made there is destined for customers, which is precisely why the standards are higher than anything a household needs.
The definition is worth stating this carefully because the popular image, a big stainless room with a hood and a cook line, describes the typical result rather than the qualifying test. The stainless surfaces, the certified equipment, the separated sinks, and the mechanical ventilation all exist because codes demand cleanability, fire safety, and temperature control when strangers will eat the food. A space can look the part and still fail the test if it was never permitted, and a compact, unglamorous room can pass it completely. When a landlord advertises a commercial kitchen, when a contract packer asks whether you produce in one, or when a farmers market application demands one, they all mean the same thing: a licensed, inspected, code-compliant facility, and the rest of this reference unpacks what that takes.
What makes a kitchen a commercial kitchen
Strip the topic to its load-bearing wall and the answer is: compliance, verified by inspection, evidenced by a permit. A kitchen becomes commercial when the local authority examines it against the applicable codes and licenses it for food production. Everything else, the equipment grade, the hood, the sink count, the epoxy floor, is a means to passing that examination. This is why the question what makes a kitchen a commercial kitchen has a legal answer before it has a hardware answer, and why the hardware list changes at the margins from one jurisdiction to the next while the legal structure stays the same everywhere.
That said, the hardware follows predictable themes, because the codes are solving the same four problems in every city: contamination (hence cleanable surfaces, separated sinks, and certified equipment), temperature (hence commercial refrigeration and holding standards), fire (hence hoods, suppression systems, and clearances), and sanitation infrastructure (hence approved plumbing, hot water capacity, and grease management). Understand the four problems and the individual requirements stop feeling arbitrary. A residential kitchen fails not because inspectors dislike granite counters, but because a household kitchen was never engineered to solve those four problems at commercial intensity. The sections that follow walk the commonly cited requirement categories one at a time, with the standing caveat that your local checklist, not any general description, decides what passes.
Who decides what qualifies: the codes and agencies involved
No single national body licenses kitchens, which is the root of why requirements vary. In the United States, food codes are adopted and amended at the state and local level, often modeled on a shared federal reference code but never identical to it, and enforcement belongs to local agencies. The health department (sometimes called environmental health) is the lead actor: it reviews plans, inspects the facility, and issues the food establishment permit. The building department applies construction, plumbing, and mechanical codes to any build-out. The fire authority reviews the hood and fire suppression system over the cooking line. Zoning decides whether food production is allowed at the address at all.
For a working operator, the practical consequences are three. First, the answer to any precise question, how many sinks, what interceptor size, which permit type, is local, and the only authoritative source is the agency that will inspect you, so call early and get the current checklist. Second, a kitchen that qualified in one county does not automatically qualify in the next; licenses attach to a facility in a jurisdiction, not to the operator. Third, requirements change over time as codes are updated, which is why this reference frames every requirement as commonly cited rather than universal. The categories below are remarkably consistent across jurisdictions because they descend from shared model codes, but the pass-or-fail details are always written locally.
The commonly cited requirement categories at a glance
Before the detail, the map. Across jurisdictions, commercial kitchen requirements cluster into a consistent set of commonly cited categories. Equipment: commercial-grade gear, frequently expected to carry a recognized sanitation certification such as NSF. Ventilation: a mechanical exhaust hood over greasy or high-heat cooking, with a fire suppression system and makeup air. Sinks: a dedicated handwash sink, a three-compartment warewashing sink or approved commercial dishwasher, and often a separate food-prep sink and a mop sink. Surfaces: non-porous, cleanable floors, walls, and work surfaces. Refrigeration: commercial units that hold food at safe temperatures with verification. Plumbing and water: approved supply, drainage, hot water capacity, and grease management. And the paper layer: plan review, permits, licenses, and recurring inspections.
Two reading rules keep this list honest. First, the categories are near-universal but the thresholds are local: nearly every jurisdiction requires a handwash sink, while the required number and placement of sinks varies. Second, the menu modulates the list: a low-risk beverage program faces a lighter checklist than a fry-heavy concept, because several requirements, most obviously the hood and suppression system, attach to what and how you cook. Use the categories as a planning frame and the local checklist as the actual test. The next eight sections take the categories in turn, starting with the one buyers on a budget feel first: the equipment standard.
Commercial-grade and NSF-certified equipment
The equipment requirement is about materials and cleanability more than horsepower. Health departments commonly expect food-contact equipment to meet recognized sanitation standards, and NSF certification is the marker most often named: it indicates the equipment was designed and built to be cleaned and sanitized to commercial standards, with smooth, non-absorbent, corrosion-resistant surfaces and construction that does not harbor food debris. Residential appliances usually fail this test not because they cook worse but because they were never engineered for it: plastic interiors, seams that trap residue, finishes that cannot survive daily chemical sanitizing, and no certification an inspector can point to.
In practice the expected package tracks the menu: a commercial range and the rest of the cooking line, commercial refrigeration, stainless prep tables, and shelving that keeps food off the floor, with certified food-contact surfaces throughout. Our commercial kitchen equipment list walks the categories piece by piece, and our commercial kitchen equipment cost case study prices a full package end to end; illustratively, equipping a modest kitchen commonly runs into the tens of thousands of dollars, which is why equipment is the single largest slice of most build budgets. Two cautions from the field: confirm certification on used equipment before buying, since the discount channels are full of residential and uncertified gear that an inspector will flag, and check whether your jurisdiction accepts equivalent certifications, since acceptance language varies. When in doubt, ask the health department before the invoice, not after.
Ventilation hoods and fire suppression
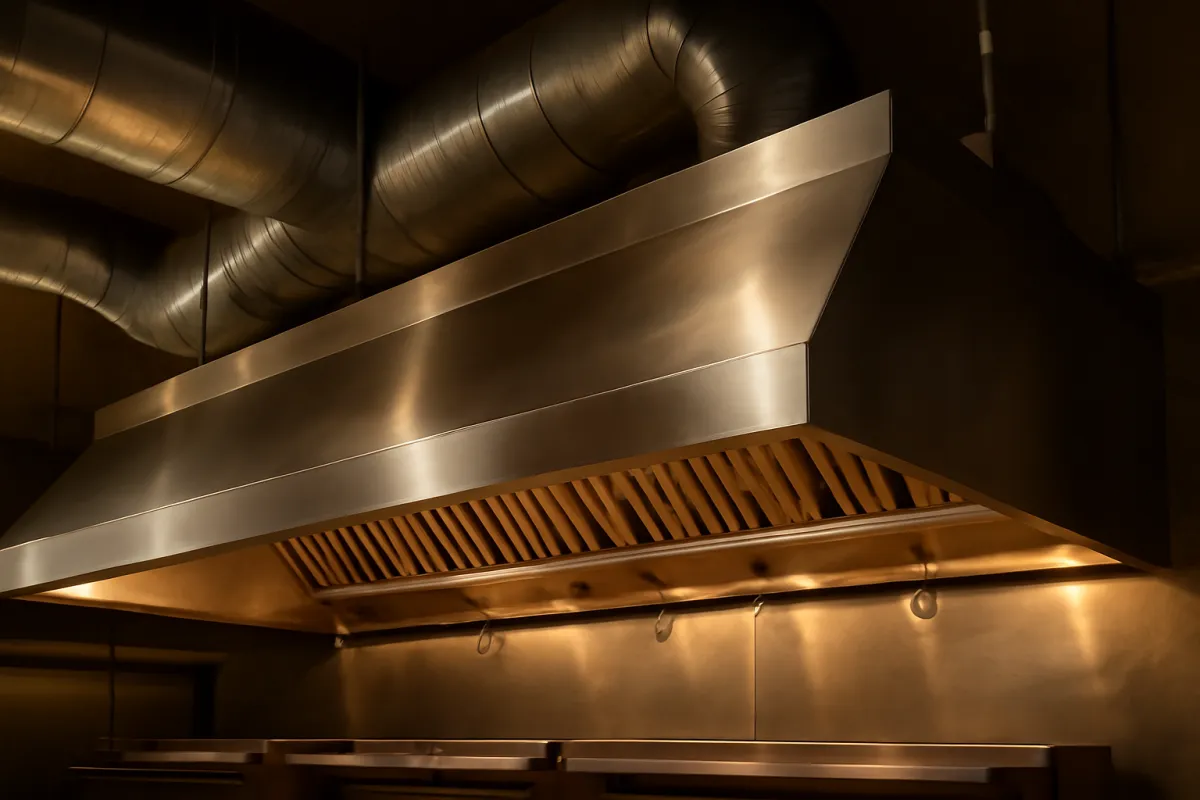
If any single system separates a commercial kitchen from every other kitchen, it is the hood. Cooking that produces grease-laden vapor or serious heat, frying, grilling, sauteing, most gas cooking at volume, commonly requires a mechanical exhaust hood above it: a stainless canopy with grease filters, an exhaust fan pulling air through ductwork to the outside, a makeup air system replacing what leaves, and, over grease-producing equipment, an automatic fire suppression system plumbed through the hood with nozzles aimed at the appliances below. The fire authority typically reviews and tests this system, and service and inspection obligations continue for as long as the kitchen operates.
The hood matters to the definition question for two reasons. First, it is usually the most expensive single compliance system in a build: our commercial kitchen hood cost case study prices the full assembly, and illustratively an installed hood system commonly runs well into five figures once ductwork, makeup air, and suppression are counted. Second, it is the requirement that most decisively rules out home kitchens and casual conversions, because retrofitting ducted exhaust and suppression into a residential structure is often impractical. The flip side is menu-dependent relief: concepts that avoid grease-laden cooking, some baking, beverage programs, certain packaged-food processes, may face lighter ventilation requirements, and some jurisdictions allow ventless hood-alternative equipment for limited menus. Which side of that line you fall on is a local determination, so put the hood question to the health and fire authorities first: the answer often decides the whole project budget.
Handwash, prep, and three-compartment sinks
Sinks are where inspectors get specific, and the underlying principle is separation of functions. A residential kitchen runs everything through one basin; a commercial kitchen is commonly required to separate them. The dedicated handwash sink comes first: a basin used for handwashing only, positioned where staff actually work, stocked with soap and towels, and never used for food or equipment. Warewashing gets its own station: the classic three-compartment sink, wash, rinse, sanitize, or an approved commercial dishwasher, sized so the largest pot actually fits. Many jurisdictions add a separate food-prep sink for washing produce and thawing, and a mop or utility sink for cleaning water, so that dirty water never crosses paths with food.
The counts and placements vary by jurisdiction and by kitchen size, which is why sink layout is a plan-review item rather than an afterthought: health departments commonly review drawings before construction precisely to catch a missing handwash sink while it is still a pencil line instead of a plumbing change order. For an operator evaluating an existing space, the sink inventory is one of the fastest qualification checks available: walk in and count. A space with one lonely basin has a plumbing project ahead of it; a space already fitted with handwash, prep, three-compartment, and mop sinks was almost certainly built as a commercial kitchen. Illustratively, adding commercial sinks and their supply and drainage runs commonly costs thousands of dollars per station in a retrofit, a line that surprises first-time builders.
Floors, walls, and food-contact surfaces
The surfaces requirement sounds cosmetic and is anything but: it is the cleanability of the room itself. Commercial kitchens are commonly required to have floors, walls, and ceilings that are smooth, durable, non-absorbent, and easily cleanable in food areas. In practice that means sealed commercial flooring such as epoxy or quarry tile rather than wood or carpet, washable wall finishes such as FRP panels or glazed surfaces rather than painted drywall in splash zones, coved bases where floor meets wall so there is no square corner to trap debris, and smooth, cleanable ceilings. Work surfaces follow the same logic, which is why stainless steel prep tables are universal: non-porous, seamless, and indifferent to sanitizer.
This category matters to the qualification question because it attaches to the building, not the equipment, and building-attached requirements are the expensive kind. You can wheel a certified refrigerator into almost any room; you cannot wheel in a floor. Converting a residential or ordinary retail space to compliant surfaces means demolition and finish work, illustratively running into the tens of thousands of dollars for even a modest footprint, and it is a major reason the cheapest path to a commercial kitchen usually runs through a space that already is one. When touring spaces, read the room top to bottom: coved epoxy floors, washable walls, and stainless everywhere are the visual signature of a space built to pass inspection, and their absence prices the gap.
Refrigeration and cold storage requirements
Temperature control is the core of food safety, so cold storage carries its own commonly cited expectations. Commercial kitchens are expected to hold cold food at safe temperatures with equipment that can prove it: commercial refrigeration built to sanitation standards, thermometers in every unit, and in many operations documented temperature logs. Capacity matters as much as temperature, because an overfilled refrigerator cannot circulate air, and inspectors look at storage practices inside the box: food off the floor, raw proteins stored below ready-to-eat items, covered containers, dating and labeling per local rules. Frozen storage, walk-in coolers, and refrigerated prep tables all fall under the same discipline.
Residential refrigerators commonly fail here on certification, on recovery (the ability to hold temperature through constant door-opening at commercial pace), and on capacity. Our commercial refrigerator cost case study prices the commercial units; illustratively, reach-ins commonly run in the low-to-mid four figures each and walk-ins well beyond, which is why refrigeration is typically the second-largest equipment line after the cooking package. For qualification purposes, the refrigeration test is straightforward: enough certified cold capacity for the menu volume, holding verified safe temperatures, arranged so storage practices can pass inspection. It is also the category where shared kitchens demand the most planning, because in a commissary the refrigeration you rent, dedicated or shared, secure or open, becomes part of your own compliance story.
Water, plumbing, and grease management
Behind the walls sits a requirement category that quietly disqualifies more spaces than any other: the plumbing. A commercial kitchen commonly needs an approved potable water supply, hot water capacity sized to its sinks and warewashing (a commercial water heater, not a residential tank), proper drainage with indirect connections where required so a sewage backup cannot reach food equipment, and floor drains where the work is wet. Then comes grease: because commercial cooking sends fats, oils, and grease down the drain at volumes a municipal sewer cannot accept, jurisdictions commonly require a grease interceptor or trap, sized to the operation, installed on the kitchen’s drain lines, with a maintenance and pump-out schedule.
Grease management deserves special respect from anyone pricing a conversion, because interceptors are disruptive to retrofit: an under-sink trap may pass in a small operation, while larger kitchens can be required to install in-ground interceptors, illustratively a four-or-five-figure line item with excavation attached. Water heating is its own sleeper cost, since three-compartment warewashing at commercial pace demands recovery a household unit cannot deliver. The pattern across this whole category repeats the surfaces lesson: plumbing attaches to the building, so a space that already carries commercial plumbing (a former restaurant, an existing commissary) is worth a large premium in avoided cost over a raw shell, however attractive the raw shell’s rent. Local plumbing codes govern every detail here, so sizing and specifics belong to your plan review, not to any general description.
Lighting, electrical, and gas systems
The remaining building systems get less attention but appear on real checklists. Lighting in food areas is commonly required to meet minimum brightness levels and to be shatter-protected over exposed food, hence the shielded tubes and coated bulbs in every professional kitchen. Electrical service has to carry commercial loads: a cooking line, refrigeration compressors, and warewashing pull far more than residential service was planned for, and dedicated circuits, commercial panels, and code-compliant runs are typical. Gas-fired equipment brings its own layer: properly sized supply lines, approved connections, shutoffs, and the interlock between the gas line and the fire suppression system so that a discharge cuts fuel to the appliances automatically.
None of this is glamorous, and all of it is real money in a conversion. Illustratively, electrical and gas upgrades for a modest cook line commonly run well into four figures and can climb much higher when service to the building itself must be upsized. These systems are also inspection items in their own right, reviewed by the building department and, for the suppression interlock, the fire authority. For the qualification question, the takeaway mirrors the plumbing section: building systems are the hidden half of what makes a kitchen commercial, they are the expensive half to add, and the fastest way to respect them is to walk every candidate space with the question already-built-or-not in mind. A space with commercial panels, gas capacity, and shielded lighting has already paid costs an empty shell still owes.
Permits, licenses, and inspections
The paper layer is what finally makes a kitchen commercial, and it is a sequence rather than a single document. The common shape: zoning approval confirms food production is allowed at the address; plan review puts your layout, equipment schedule, and finishes in front of the health department before construction; building, plumbing, mechanical, and fire permits govern the build itself; a pre-opening inspection verifies the finished facility; and the food establishment permit or license issues, after which recurring inspections keep it current. Alongside the facility’s own status sit the operator credentials: a business license, food handler cards or a certified food protection manager as local rules require, and product- or process-specific approvals for things like acidified foods or wholesale production.
Names, fees, sequences, and requirements for every item in that paragraph vary by jurisdiction and change over time, so treat the shape as orientation and confirm the current process locally before spending money. Two practical notes carry across jurisdictions. First, plan review exists to save you from expensive rework, so engage the health department early and voluntarily: a conversation before construction is free, and a missing handwash sink after tiling is not. Second, the permit attaches to the facility and the inspections never end, which is why a commercial kitchen is best understood as an ongoing legal status rather than a construction milestone. A kitchen that skips the paper layer is not an unofficial commercial kitchen; legally, it is just a room.

Why a home kitchen does not qualify
Measure a typical home kitchen against the categories above and the verdict writes itself. The equipment is residential and uncertified. There is no mechanical grease exhaust and no fire suppression. One sink serves hands, food, and dishes, the exact commingling the sink rules exist to prevent. The floors, walls, and counters were chosen for looks, not for chemical sanitizing. The refrigerator was never certified and shares space with the household’s groceries. The plumbing has no grease management and household hot water capacity. And there is no permit, because health departments generally do not license ordinary residential kitchens for commercial production, with many jurisdictions declining to license any kitchen that doubles as household cooking space.
It is worth being precise about why, because the rule frustrates people who keep immaculate homes. The standard is not an accusation of dirtiness; it is engineering for a different problem. Commercial production means volume, repetition, staff, and strangers eating the output, and the codes demand systems that make safety verifiable at that intensity: certified surfaces, separated functions, suppression over the fire risk, inspections on a schedule. A household kitchen simply was not built to make those guarantees, and no amount of diligence substitutes for the systems. The honest conclusions for a home-based food entrepreneur are the two legal paths that exist precisely for this situation: the cottage food allowance for qualifying products, and rented time in a kitchen that already meets the standard, both covered next.
Cottage food laws: the narrow home-kitchen exception
Most U.S. states and many other jurisdictions carve out a deliberate exception called cottage food law: a legal framework letting individuals produce a defined list of low-risk foods in a home kitchen for sale, under registration, labeling, and sales-channel rules, without the kitchen becoming a licensed commercial facility. The qualifying products are typically non-potentially-hazardous foods, the kinds that do not require refrigeration to stay safe: many baked goods, jams and jellies, candies, dry mixes, and similar shelf-stable items. The framework commonly comes with conditions: registration or a permit, product labeling that discloses the home-kitchen origin, caps on annual revenue in some jurisdictions, and limits on where and to whom you can sell.
The variation across jurisdictions is enormous, in the eligible food list, the revenue caps, the sales channels allowed, and the registration burden, so the operating rule is the same one that governs this whole reference: your jurisdiction’s current cottage food rules are the only version that matters, and they change, so confirm them directly before selling anything. Strategically, cottage food is best understood as a legitimate on-ramp rather than a destination. It lets a baker or preserver test recipes, build customers, and earn revenue with almost no facility cost. Its boundaries, the product list and the caps, are also its built-in graduation signal: the day your menu or your volume outgrows the allowance is the day you need actual commercial kitchen access, and for nearly everyone that next step is renting, not building.
Commissary and shared kitchens: commercial without building
The commissary is the answer to a structural problem: commercial kitchen status is expensive to create and cheap to share. A commissary or shared-use kitchen is a fully licensed commercial facility that rents capacity to many food businesses, by the hour, through monthly memberships, or as dedicated private units. The facility carries the compliance burden this reference has been describing, the certified equipment, the hood and suppression, the sink schedule, the surfaces, the interceptor, the inspections, and spreads its cost across every renter. You bring your own business license, food safety certification, and permits, book your time, and operate inside the facility’s compliance. Many jurisdictions explicitly require mobile vendors, food trucks and carts, to base out of a licensed commissary for prep, storage, water, and waste.
For the qualification question, the commissary settles the matter cleanly: yes, it is a commercial kitchen, and renting one gives your business commercial kitchen status without building anything. Illustratively, hourly rates commonly run in the twenties to forties of dollars, memberships often land in the four figures monthly, and dedicated units run several thousand and up, figures our commercial kitchen rental case study prices model by model, alongside how to find and evaluate a facility. The renting path is how most food trucks, caterers, bakers, and packaged-food brands operate legally from day one, and it is the default recommendation of this reference for any business whose hours are modest or whose concept is unproven: rent the compliance, keep the capital.
A dedicated or full commercial kitchen of your own
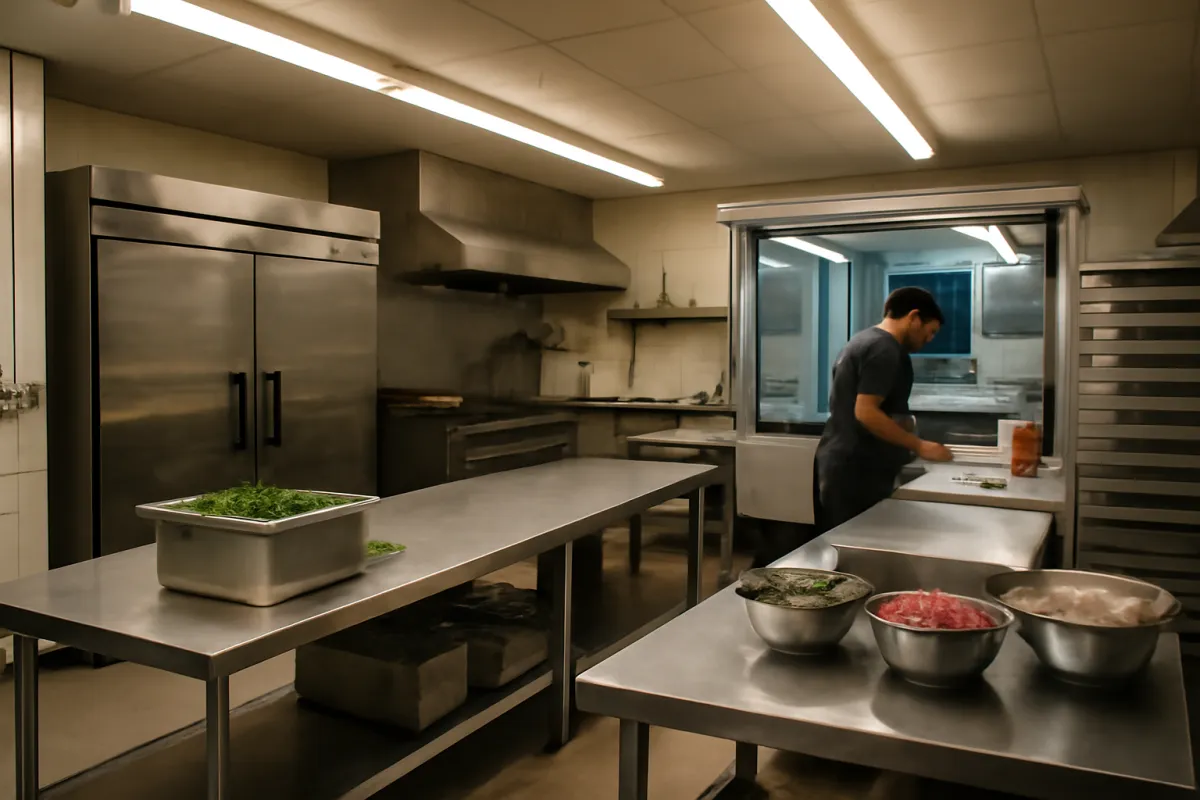
At the far end of the spectrum sits the full commercial kitchen of your own: a space you lease or own, built out to every requirement in this reference, licensed in your name, and available to nobody else. This is the kitchen inside every restaurant, and increasingly a standalone destination in its own right for high-volume caterers, production bakeries, and delivery brands that outgrew shared space. Ownership buys what renting cannot: total schedule control, a layout engineered for your exact production, equipment left set up between shifts, room for proprietary processes, and a facility that scales with the business instead of a booking calendar.
The price of that control is the full weight of the build. Illustratively, taking an ordinary space to commercial standard commonly runs well into six figures once the equipment package, the hood and fire suppression system, plumbing and sinks, finishes, electrical and gas work, and the permit sequence are all counted, and the compliance obligations continue forever: inspections, suppression service, hood cleaning, interceptor pump-outs, and license renewals become permanent lines in the operating budget. The pieces are priced individually in our commercial kitchen equipment cost case study and commercial kitchen hood cost case study. The build is the right call when sustained hours, control needs, and proven demand justify it, and a mistake when made on ambition alone, which is why the side-by-side comparison in the next section, and the crossover math after it, deserve honest numbers rather than hopeful ones.
Home vs commissary vs full commercial, side by side
Line the three paths up and the trade is capital versus constraint. The home kitchen under a cottage food allowance is the cheapest and the most constrained: near-zero facility cost, but a narrow product list, sales-channel limits, and in some jurisdictions revenue caps; it is legal commercial food production, but only inside the fence the allowance draws. The commissary is the flexible middle: full commercial kitchen status on any menu the facility supports, at an illustrative cost running from hundreds to a few thousand dollars a month depending on hours and model, with the constraints being shared scheduling, shared equipment, and rules that are the facility’s rather than yours. The full build is the most capable and the most expensive: any menu, any schedule, complete control, in exchange for an illustrative six-figure build and a permanent compliance burden.
The honest matching rule is stage and hours. Cottage food fits the tester and the side operation whose products qualify. The commissary fits nearly everyone else from first sale until the hours climb: food trucks (often by legal requirement), caterers, market bakers, packaged brands, and delivery concepts. The full build fits proven businesses whose volume, control needs, or storefront concept demand it, a leap our how to start a catering business walkthrough and how to open a restaurant guide each place deliberately late in the sequence. Movement along the ladder is normal and healthy: home to commissary to build is the standard growth story, with each step taken when the previous rung starts costing more than it saves.
What it costs to reach commercial
Because what is a commercial kitchen is usually a budgeting question in disguise, the cost shape deserves its own section. On the renting path, the numbers are monthly and modest: illustratively, tens of dollars an hour, four figures a month for steady members, several thousand for dedicated units, plus storage, insurance, and deposits. On the building path, the numbers are capital and large, and they cluster into a handful of systems. The chart below sketches an illustrative build for a modest kitchen, with each line priced in depth by the case studies it links to; the figures are planning shapes that vary widely by market, menu, and the condition of the starting space.
Illustrative cost of the major compliance systems in a build
Rough figures for taking a modest space to commercial standard. Shapes, not quotes; every line varies by market and menu.
These five systems alone sum to an illustrative $148,000; permits, electrical and gas work, and contingency commonly push a modest build past $160,000. The equipment leads, but the building-attached systems together rival it.
Read the chart the way a lender would: the equipment package is the biggest single line, but the building-attached systems, ventilation, finishes, plumbing, and grease management, collectively rival it, and they are the lines a raw space owes in full while a former restaurant space may have already paid. That is the entire financial logic of the qualification question. Renting buys all of these systems by the hour; building buys them once, forever, up front. The companion beside this reference runs the crossover on your own hours, and the equipment ROI calculator prices any individual machine’s payback within the larger budget.
Converting a space into a commercial kitchen
For operators determined to build, the conversion sequence rewards planning in a specific order. Start with the address: zoning and the landlord’s permissions decide feasibility before any design work matters. Then the menu, because the menu drives the requirements: the cooking method sets the hood class, the volume sets the sink and interceptor sizing, the storage need sets the refrigeration plan. Then plan review: put drawings in front of the health department, building department, and fire authority before construction, and treat their comments as free consulting. Only then buy and build, sequencing the disruptive building-attached work, floors, plumbing, ductwork, electrical, before the equipment that sits on top of it.
Where the budget goes is consistent enough to sketch. The stacked bar below shows an illustrative split of a conversion budget by category, consistent with the systems chart above: the equipment package takes roughly half, the hood and fire systems take the next large slice, the plumbing, sinks, and finishes follow, and the permits, fees, and grease management close it out.
Where an illustrative conversion budget goes
Share of a modest build-to-commercial budget by category, summing to 100 percent.
Half the budget is movable equipment; the other half attaches to the building. Choosing a space that was already a commercial kitchen is the single biggest lever on the bottom three segments.
The last planning rule is the one this reference keeps returning to: the starting space is the biggest cost lever available. A former restaurant with a hood, interceptor, and sink schedule in place can cut the building-attached half of the budget dramatically; a residential structure sits at the expensive extreme, and many jurisdictions will not permit it at all. Price at least one already-commercial candidate against any raw-shell dream before committing.
A worked example: choosing the qualifying path
Put the framework on an illustrative operator. A baker sells cookies and jams under a cottage food registration, legally, from home, and the products qualify because they are shelf-stable. Demand grows, and the menu wants to add cheesecakes and filled pastries: refrigerated products, outside the cottage allowance. The home kitchen now fails the qualifying test for the business the baker wants to run, and the two real options price like this. Renting: at fifteen hours a week in a commissary at an illustrative $30 an hour, kitchen time runs about $1,950 a month, roughly $23,000 a year, plus storage and insurance, with commercial status from the first booked hour. Building: an illustrative $160,000 conversion, months of permitting and construction, and a permanent compliance load.
The renting path wins this stage of the business without a close call: the monthly cost is a fraction of the build’s carrying cost, the commitment is short, and every compliance system already exists and already passes inspection. The build only enters the conversation years later, if hours climb toward full-time production and the monthly rent approaches what operating an owned space would cost; at that crossover, the capital decision becomes real, and it should be made on booked production hours, not projected ones. Change the hours, the rate, and the build figure in the companion beside this reference and the crossover moves to fit your own version of this story; the illustration’s lesson survives every variation: qualify through someone else’s kitchen until your hours prove you need your own.
Common mistakes when qualifying a kitchen
The same errors repeat across first-time food businesses, and all of them are avoidable. Buying equipment before plan review: a package chosen from spec sheets can fail on certification, clearances, or the hood class it demands, and the health department’s comments are free before the invoice and expensive after. Assuming rules transfer: a setup that passed in a friend’s county, a checklist from a national website, or the rules from a previous business are all non-authoritative; only the local current checklist counts. Treating the hood as a line item instead of a gating question: whether the menu triggers a full suppression-equipped hood is often the difference between a feasible conversion and an impossible one, so it is the first question, not the tenth.
The remaining mistakes are about sequence and honesty. Skipping the health department call out of fear of the answer, when early engagement is the cheapest consulting a food business will ever get. Cooking commercially out of an unlicensed kitchen to bridge a gap, which risks the business’s existence over a bill that a commissary would have made modest. Building on projected hours instead of booked ones, the ambition trap the worked example prices. And under-counting the ongoing costs of qualified status, inspections, suppression service, hood cleaning, interceptor pump-outs, renewals, which continue for the life of the kitchen. The common thread is respect for the definition: commercial status is a legal condition maintained over time, and every shortcut against it eventually reprices itself, with interest.
The bottom line
A commercial kitchen is a licensed, inspected food facility built to the codes that govern food sold to the public, and the qualifying test is legal before it is physical: compliance, verified by inspection, evidenced by a current permit. The commonly cited requirement categories behind that status repeat across jurisdictions, certified commercial equipment, a hood with fire suppression over serious cooking, separated handwash and warewashing sinks, cleanable surfaces, compliant refrigeration, approved plumbing with grease management, and the permit sequence that ties it together, while the pass-or-fail details are always local, which makes the health department’s current checklist the only authoritative version and the first phone call of any food business.
Three paths lead to that status, and stage picks among them. Cottage food allowances make a home kitchen legal for a narrow list of low-risk products, the honest on-ramp where your jurisdiction offers one. Renting a licensed commissary buys full commercial status by the hour or the month, illustratively from tens of dollars an hour, and it is the right answer for most food businesses from first sale until the hours climb. Building your own converts an illustrative six-figure budget into total control, and earns its keep only on sustained, proven volume. Price the renting path with our commercial kitchen rental case study, the building path with our commercial kitchen equipment cost and hood cost case studies, and let the companion beside this reference, and your booked hours, decide which kitchen your business actually needs.
Written to define a term, not to certify a facility: this reference is educational material, not legal, regulatory, or business advice, and it cannot tell you whether any specific space qualifies as a commercial kitchen. Food-facility requirements are set by state and local health, building, fire, and zoning authorities, differ meaningfully between jurisdictions, and are amended over time, so every requirement described here is a commonly cited category rather than your rules, and every dollar figure is an illustrative planning shape rather than a quote. Before leasing, building, buying equipment, or selling a single item of food, confirm the current requirements with your local health department and permitting authorities, and put a qualified professional between you and any build-out contract, lease, or license application you sign.
Frequently asked questions
What is a commercial kitchen?
A commercial kitchen is a food preparation space that is licensed, inspected, and built to the codes that govern food produced for sale to the public: health code, building code, fire code, and plumbing code. In practice that means commercial-grade equipment, mechanical ventilation with fire suppression over the cooking line, dedicated handwashing and warewashing sinks, cleanable non-porous surfaces, and a current permit from the local authority. The label is legal as much as physical: a room full of professional equipment that has never been permitted or inspected is not a commercial kitchen in the eyes of a health department. The specific requirements vary by jurisdiction, so the local health department's checklist is always the version that counts.
What qualifies a kitchen as a commercial kitchen?
The qualifying test is jurisdiction by jurisdiction, but the commonly cited categories repeat almost everywhere: commercial-grade equipment (often certified to sanitation standards such as NSF), a ventilation hood with fire suppression over greasy or high-heat cooking, a dedicated handwash sink separate from prep and warewashing sinks, a three-compartment sink or commercial dishwasher, non-porous cleanable floors, walls, and surfaces, adequate refrigeration that holds safe temperatures, approved plumbing with grease management, and a passed inspection resulting in a permit or license. No single feature qualifies a space on its own; the health department evaluates the whole facility against its checklist. Confirm the current requirements locally, because the details differ by city, county, and state.
What is the difference between a commercial kitchen and a home kitchen?
The difference is legal status and construction standard, not cooking ability. A home kitchen is built for a household: residential equipment, no mechanical grease exhaust or fire suppression, a single sink that serves every purpose, porous or decorative surfaces, and no permit or inspection regime. A commercial kitchen is built for the public: certified equipment, a hood system, separated sinks for hands, prep, and warewashing, cleanable surfaces, and a license kept current through inspections. That is why most jurisdictions prohibit selling food made in an ordinary home kitchen outside narrow cottage-food allowances, regardless of how clean or well equipped the home kitchen is. The rules exist because food sold to strangers carries risks a family dinner does not.
Can I use my home kitchen as a commercial kitchen?
Generally not as-is. Most jurisdictions do not license an ordinary residential kitchen for commercial food production, and many will not license a kitchen that shares space with household cooking at all. There are two common exceptions: cottage food laws, which let you sell a narrow list of low-risk foods made at home under registration and labeling rules, and a separate dedicated kitchen built on your property to full commercial standard, which some jurisdictions will permit as its own facility. Both paths are governed by local rules that vary widely, so the first call is to your health department, not a contractor. For most early food businesses, renting time in an already licensed commissary is faster and far cheaper than either.
What is a commissary kitchen and does it count as a commercial kitchen?
A commissary is a fully licensed commercial kitchen that many food businesses share, renting time by the hour, through a monthly membership, or as a dedicated private unit. It absolutely counts: the facility holds the license, passes the inspections, and provides the code-compliant hood, sinks, surfaces, and equipment, and you operate inside that compliance while carrying your own business permits and food safety certification. Many jurisdictions require food trucks and mobile vendors to base out of a licensed commissary. For most new food businesses, a commissary is the practical answer to needing a commercial kitchen, because it converts a six-figure build into a monthly bill.
What equipment is required in a commercial kitchen?
The commonly cited core is commercial-grade cooking equipment appropriate to the menu, mechanical ventilation with fire suppression over greasy or high-heat cooking, a dedicated handwash sink, a three-compartment sink or approved commercial dishwasher for warewashing, food-prep sinks where required, commercial refrigeration that holds safe temperatures, and approved storage that keeps food off the floor. Health departments commonly look for equipment certified to recognized sanitation standards, with NSF certification the marker most often named, because certified gear is built with cleanable surfaces and materials that survive commercial sanitizing. The exact list depends on the menu and the jurisdiction: a coffee bar with no fryer faces a shorter list than a fried-chicken concept. Your local checklist and your menu together define what is actually required.
Do commercial kitchen requirements vary by state or city?
Yes, meaningfully. Food codes are adopted and amended at the state and local level, so the specifics of sink counts, hood requirements, grease interceptor sizing, permit types, and inspection schedules differ by city, county, and state, and they change over time. The broad categories repeat almost everywhere, which is why this reference frames them as commonly cited rather than universal, but the pass-or-fail details are local. That is also why the correct first step for any food business is a conversation with the local health department, and often the building and fire departments too, before money is spent. Treat any general description, including this one, as orientation rather than a compliance checklist.
How much does it cost to get access to a commercial kitchen?
It depends entirely on the path. Cottage food registration, where your products qualify, is commonly the cheapest entry, often a modest registration and labeling exercise. Renting commissary time is the standard middle path: illustratively, hourly rates commonly run in the twenties to forties of dollars, and steady users often land in the four figures per month on memberships. Building your own commercial kitchen is the expensive path: an illustrative build can run well into six figures once equipment, the hood and fire suppression system, plumbing, finishes, and permits are counted. Those figures are planning shapes rather than quotes, and the right path is a function of your hours: low hours favor renting, and only sustained heavy use justifies a build.